
BEDS1
BATHS1 full
SQUARE FEET676
MLS#26060732
STATUSActive
PROPERTY TYPERental - Condominium
SUBDIVISIONLucas Lofts
SCHOOLSt Louis City
Property Description
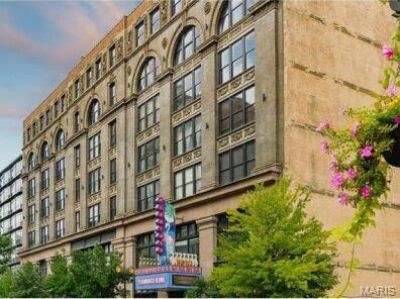
Step inside and the architecture makes its case immediately. Soaring timbered ceilings, original exposed beams and columns, restored brick, warehouse-scale windows, polished concrete floors, and exposed ductwork give this loft an industrial character you simply can't replicate in new construction.The open great room is made for both daily life and easy entertaining, flowing straight into a kitchen with contemporary cabinetry, stainless steel appliances, and granite countertops. The private bedroom suite includes a walk-in closet and a full bath with a tile-surround tub, and the in-unit laundry area rounds out the floor plan.Updates & Amenities**New dishwasher, new toilet, and updated AC/furnace system**Climate-controlled garage parking with additional storage**Rent includes water, sewer, trash, and basic internet**Rooftop splash pool and furnished sun deck with grills, seating, and panoramic city views.With a Walk Score of 93, you're steps from sporting venues, restaurants, grocery stores, boutiques, museums, parks, and sidewalk cafes, including the Washington Avenue Food Hall presented by Oliver Properties. Downtown Living At Its Best. Schedule your private showing today.
Property Features
Property Type: Rental - Condominium
Cooling: Ceiling Fan(s), Central Air
Garage: 1 car attached
Heating: Electric, Forced Air
Home Style: High-Rise-4+ Stories, Historic, Loft
Lot Size: 0.61 Acres
Year Built: 1896
Feature Descriptions
Appliances: Dishwasher, Dryer, Refrigerator, Washer, Electric Water Heater
Days on Site: 16
Exterior: Brick, Stone
Laundry: Inside, Laundry Closet, Main Level, In Unit
Parcel#: 0517-00-0083-0
SQFT. Above Grade: 676
Water: Public
Local Schools
High School: Vashon High
Middle School: Yeatman-Liddell Middle School
Elementary School: Henry Elem.
School District: St Louis City
Listed By / Shown By
Listed By
Agency Name: The Hermann London Group LLC
Shown By
Agent Name: Adam Gordon
Agent Phone: (618) 560-8320
Agency Title: Strano & Associates


Member Participants (and their affiliated licensees, if applicable) shall indicate on their websites that IDX information is provided exclusively for consumers’ personal non-commercial use, that it may not be used for any purpose other than to identify prospective properties consumers may be interested in purchasing, that the data is deemed reliable but is not guaranteed by MLS GRID, and that the use of the MLS GRID Data may be subject to an end user license agreement prescribed by the Member Participant’s applicable MLS if any and as amended from time to time. MLS GRID may, at its discretion, require use of other disclaimers as necessary to protect Member Participant, and/or their MLS from liability.
Based on information submitted to the MLS GRID. All data is obtained from various sources and may not have been verified by broker or MLS GRID. Supplied Open House Information is subject to change without notice. All information should be independently reviewed and verified for accuracy. Properties may or may not be listed by the office/agent presenting the information.
Privacy Policy / DMCA Notice / ADA Accessibility


This site is hosted, designed and copyright
© 1994 - 2026 by
Delta Media Group, Inc. -- Patent Pending --
Agent License Information: State of Illinois - Licensed Real Estate Broker - License #: 475.188083
1113 Washington Avenue | MLS# 26060732
This property located at 1113 Washington Avenue, Saint Louis, MO 63101 is currently listed for rent with an asking price of $1,100 / Monthly. Washington Avenue is located within the St Louis City school district. Search Saint Louis real estate on agordon.strano.com today.