
BEDS2
BATHS1 full
SQUARE FEET945
MLS#26073682
STATUSActive
PROPERTY TYPEResidential - Single Family
SUBDIVISIONWheeler Erastus Add
SCHOOLEdwardsville DIST 7
Property Description
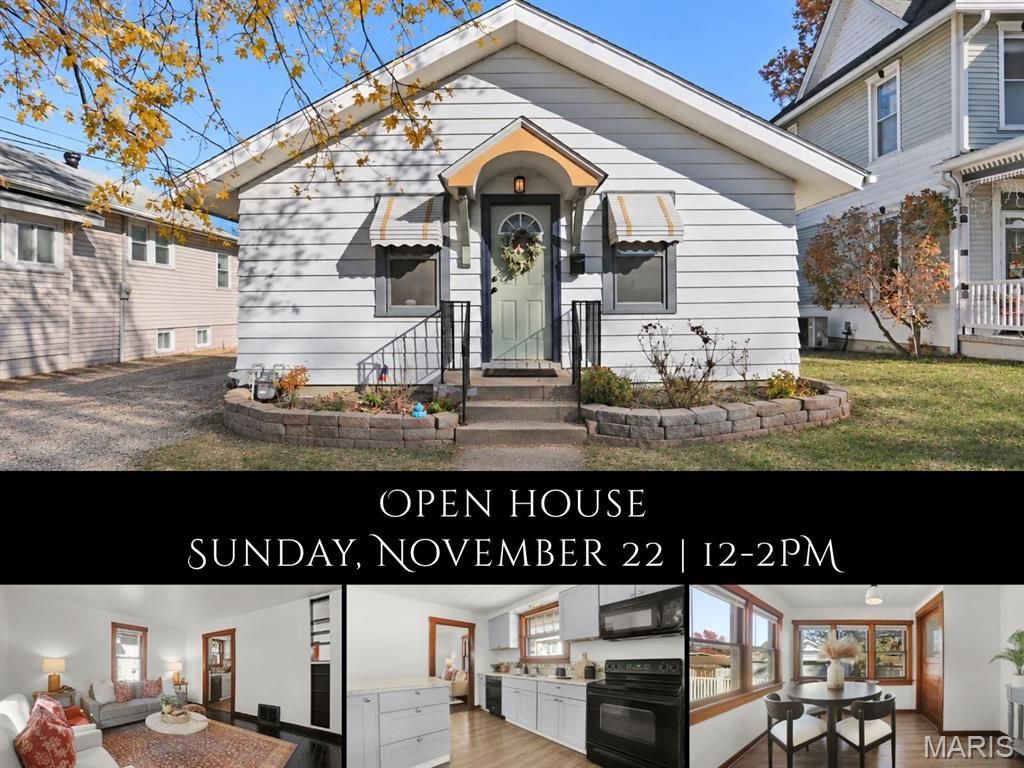
Imagine beginning the day with coffee from a favorite downtown spot, gathering fresh ingredients at Goshen Farmers' Market, then ending the evening with dinner out or a show at The Wildey Theatre. This charming home on a historic brick street puts the best of downtown Edwardsville within easy reach. The cottage-style exterior welcomes you with a covered entry, lovely landscaping and a leafy canopy overhead. Inside, original character shines through in the painted hardwood floors and warm wood trim. The cozy living room has a bedroom just off the main space, while an alcove hallway leads to a second bedroom with a walk-in closet and a bath with decorative tile in soothing spa-inspired colors. Period-inspired sink and tub faucets add a thoughtful nod to the home's era. The spacious, updated kitchen offers stylish gray-blue cabinets, generous counter space and a touch of whimsy with its chalkboard to display the week's menu. Just beyond, a sunny dining nook framed by windows is a lovely place for slow breakfasts or lingering over dinner, with convenient access to the backyard. The unfinished lower level offers room to make your own. Out back, enjoy the yard, a mature shade tree and detached one-car garage. Picture string lights overhead and a firepit for relaxed evenings with friends. This home is a perfect blend of historic character and walkable downtown living.
Property Features
Property Type: Residential - Single Family
Basement: Yes
Basement: Full
Cooling: Central Air
Garage: 1
Heating: Gas
Home Style: Ranch, Traditional
Lot Size: 0.09 Acres
Taxes: $2,531
Year Built: 1925
Feature Descriptions
Exterior: Aluminum Siding
Lot: Level
Parcel#: 14-2-15-11-12-201-017
Sewer: Public Sewer
SQFT. Above Grade: 945
Utilities: Electricity Connected, Sewer Connected, Water Connected
Water: Public
Room Sizes
Living Room: 14x14
Kitchen: 11x11
Dining Room: 11x9
Bedroom: 10x9
Bedroom 2: 12x10
Bathroom: 6x6
Local Schools
High School: Edwardsville
Middle School: EDWARDSVILLE DIST 7
Elementary School: EDWARDSVILLE DIST 7
School District: Edwardsville DIST 7
Listed By / Shown By
Listed By
Agency Name: RE/MAX Alliance
Shown By
Agent Name: Adam Gordon
Agent Phone: (618) 560-8320
Agency Title: Strano & Associates

Estimate Your Payment
Estimated Payment
$ 664.02 per month $400.60 Principal & Interest $210.92 Property Tax $52.50 Homeowner's InsuranceChange Payment Information

Member Participants (and their affiliated licensees, if applicable) shall indicate on their websites that IDX information is provided exclusively for consumers’ personal non-commercial use, that it may not be used for any purpose other than to identify prospective properties consumers may be interested in purchasing, that the data is deemed reliable but is not guaranteed by MLS GRID, and that the use of the MLS GRID Data may be subject to an end user license agreement prescribed by the Member Participant’s applicable MLS if any and as amended from time to time. MLS GRID may, at its discretion, require use of other disclaimers as necessary to protect Member Participant, and/or their MLS from liability.
Based on information submitted to the MLS GRID. All data is obtained from various sources and may not have been verified by broker or MLS GRID. Supplied Open House Information is subject to change without notice. All information should be independently reviewed and verified for accuracy. Properties may or may not be listed by the office/agent presenting the information.
Privacy Policy / DMCA Notice / ADA Accessibility


This site is hosted, designed and copyright
© 1994 - 2026 by
Delta Media Group, Inc. -- Patent Pending --
Agent License Information: State of Illinois - Licensed Real Estate Broker - License #: 475.188083
116 N Fillmore Street | MLS# 26073682
This single family home located at 116 N Fillmore Street , Edwardsville, IL 62025 is currently listed for sale with an asking price of $180,000. This property was built in 1925 and has 2 bedrooms and 1 full baths with 945 sq. ft. N Fillmore Street is located in the Wheeler Erastus Add subdivision within the Edwardsville DIST 7 school district. Search Wheeler Erastus Add real estate on agordon.strano.com today.