
BEDS4
BATHS4 full 1 partial
MLS#26064180
STATUSActive
PROPERTY TYPEResidential - Single Family
SUBDIVISIONWoods At Cottleville Trail Amd
SCHOOLFt Zumwalt R-II
Property Description
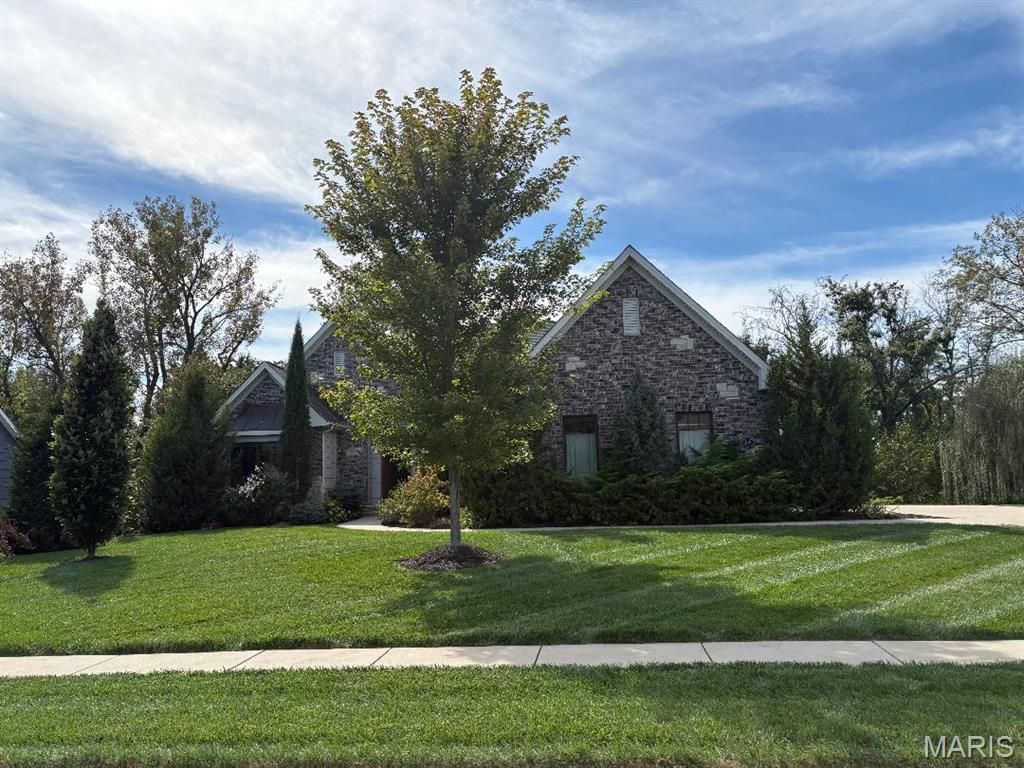
Eight-year-old sprawling ranch style home situated on 1.125 acres in highly sought-after Cottleville area, located on a quiet cul-de-sac and in a golf-cart-friendly area convenient to shopping, dining, parks, entertainment and walking trails. This beautifully maintained home features a desirable split-bedroom floor plan, brick and stone veneer exterior, fiber-cement siding, professional landscaping, irrigation system and gutter guards. The three-car side-entry garage features a durable polymer flake floor coating. The spacious great room boasts soaring ceilings, floor-to-ceiling Pella windows, custom built-in cabinetry and a gas fireplace with wood mantel and granite hearth. The open-concept kitchen offers abundant cabinetry with pull outs, granite countertops, ceramic backsplash, large island with seating, stainless steel appliances, gas cooktop, double wall ovens, pantry and sliding doors to the deck. Gleaming hardwood floors flow throughout the main level. The luxurious primary suite features a bay window and ceiling fan, while the ensuite bath offers dual vanities, oversized shower with bench and two closets, including a large walk-in. Two additional main-level bedrooms each feature private full baths, with one offering a Kohler whirlpool tub. The partially finished lower level includes 9-foot ceilings, luxury vinyl flooring, a spacious bedroom with walk-in closet, wet bar, full bath and ample unfinished space for storage, exercise or future finishing. Sliding glass doors open to a large patio overlooking the private, tree-lined yard. Additional highlights include a spacious main-floor laundry with built-ins, den/study with built-ins, ceiling fans and large windows, pocket doors, neutral dcor and abundant storage. Seller is leaving the refrigerator, washer & dryer. This home offers impressive scale while still feeling warm and comfortable
Property Features
Property Type: Residential - Single Family
Basement: Yes
Basement: 9 ft + Pour, Bathroom, Concrete, Partially Finished, Walk-Out Access
Cooling: Ceiling Fan(s), Central Air, Electric
Garage: 3 car attached
Heating: Forced Air, Gas
Home Style: Ranch
Lot Size: 1.12 Acres
Roof Type: Architectural Shingle
Taxes: $11,673
Year Built: 2018
Amenities
Bookcases
Breakfast Bar
Breakfast Room
Built-in Features
Ceiling Fan(s)
Double Vanity
Granite Counters
High Ceilings
Kitchen Island
Open Floorplan
Recessed Lighting
Separate Dining
Separate Shower
Solid Surface Countertop(s)
Storage
Tray Ceiling(s)
Walk-In Closet(s)
Whirlpool
Feature Descriptions
Appliances: Stainless Steel Appliance(s), Cooktop, Gas Cooktop, Dishwasher, Disposal, Ice Maker, Microwave, Built-In Electric Oven, Double Oven, Range Hood, Refrigerator, Trash Compactor, Washer/Dryer, Water Heater, Bar Fridge
Association Amenities: None
Exterior: Brick Veneer, Fiber Cement, Stone Veneer
Fireplace: Gas, Great Room
HOA Fee: $1505/ Annually
Lot: Adjoins Wooded Area, Back Yard, Cul-De-Sac, Front Yard, Landscaped, Sprinklers In Front, Sprinklers In Rear
Parcel#: 2-0125-C763-00-0005.0000000
Parking: Attached, Garage Door Opener, Garage Faces Side
Sewer: Public Sewer
SQFT. Above Grade: 3667
Utilities: Electricity Connected, Natural Gas Connected, Sewer Connected
Water: Public
Window: Blinds, Double Pane Windows
Room Sizes
Great Room: 21x19
Dining Room: 15x12
Den: 14x11
Kitchen: 14x16
Breakfast Room: 14x12
Primary Bedroom: 20x15
Bedroom 2: 14x13
Bedroom 3: 14x12
Laundry: 14x10
Local Schools
High School: Ft. Zumwalt South High
Middle School: Ft. Zumwalt South Middle
Elementary School: Pheasant Point Elem.
School District: Ft Zumwalt R-II
Listed By / Shown By
Listed By
Agency Name: Coldwell Banker Realty - Gundaker
Shown By
Agent Name: Adam Gordon
Agent Phone: (618) 560-8320
Agency Title: Strano & Associates

Estimate Your Payment
Estimated Payment
$ 4,245.15 per month $2,893.24 Principal & Interest $972.75 Property Tax $379.17 Homeowner's InsuranceChange Payment Information

Member Participants (and their affiliated licensees, if applicable) shall indicate on their websites that IDX information is provided exclusively for consumers’ personal non-commercial use, that it may not be used for any purpose other than to identify prospective properties consumers may be interested in purchasing, that the data is deemed reliable but is not guaranteed by MLS GRID, and that the use of the MLS GRID Data may be subject to an end user license agreement prescribed by the Member Participant’s applicable MLS if any and as amended from time to time. MLS GRID may, at its discretion, require use of other disclaimers as necessary to protect Member Participant, and/or their MLS from liability.
Based on information submitted to the MLS GRID. All data is obtained from various sources and may not have been verified by broker or MLS GRID. Supplied Open House Information is subject to change without notice. All information should be independently reviewed and verified for accuracy. Properties may or may not be listed by the office/agent presenting the information.
Privacy Policy / DMCA Notice / ADA Accessibility


This site is hosted, designed and copyright
© 1994 - 2026 by
Delta Media Group, Inc. -- Patent Pending --
Agent License Information: State of Illinois - Licensed Real Estate Broker - License #: 475.188083
117 Trail Creek Court | MLS# 26064180
This single family home located at 117 Trail Creek Court , Saint Charles, MO 63304 is currently listed for sale with an asking price of $1,300,000. This property was built in 2018 and has 4 bedrooms and 4 full and 1 partial baths. Trail Creek Court is located in the Woods At Cottleville Trail Amd subdivision within the Ft Zumwalt R-II school district. Search Woods At Cottleville Trail Amd real estate on agordon.strano.com today.