
BEDS3
BATHS2 full 1 partial
SQUARE FEET2,434
MLS#26062830
STATUSActive
PROPERTY TYPEResidential - Condominium
SUBDIVISIONWoodstone One Amd
SCHOOLParkway C-2
Property Description
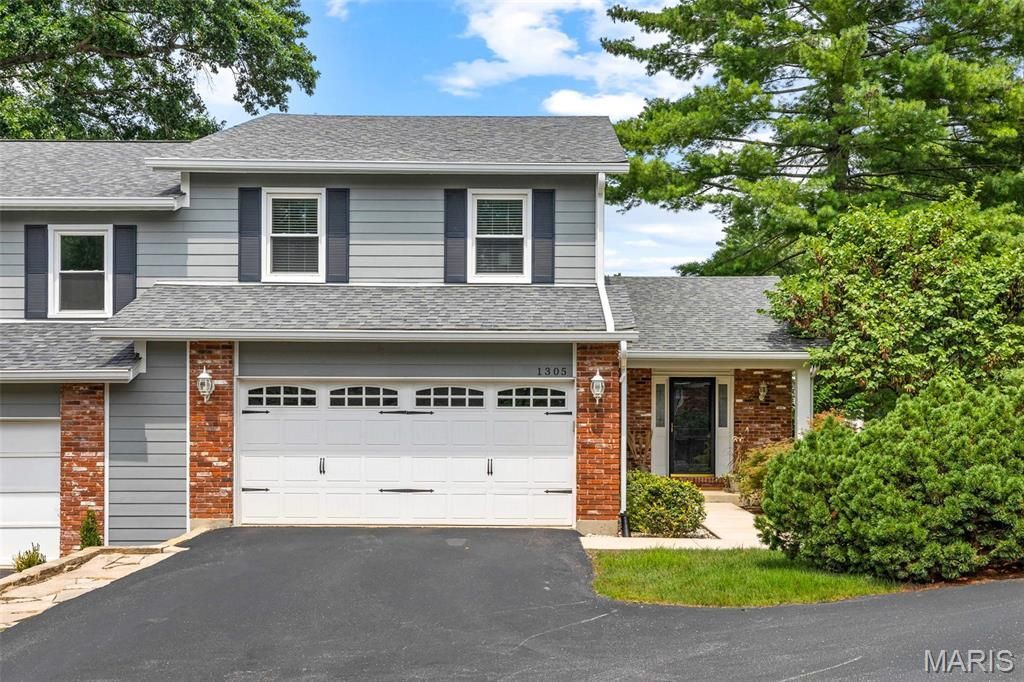
Thoughtfully designed for comfortable everyday living and effortless entertaining, this beautifully updated West County villa offers generous living spaces, wonderful indoor-outdoor flow, and an inviting atmosphere from the moment you arrive. A charming front porch and beautifully landscaped exterior create a welcoming first impression before stepping inside, where hardwood floors, plantation shutters, and timeless finishes set the tone. At the heart of the home, the beautifully updated kitchen features custom soft-close cabinetry, quartz countertops, a custom tile backsplash, stainless steel appliances, pantry, recessed lighting, and a peninsula with bar seating that invites casual meals and conversation. Just beyond, the spacious dining room offers hardwood floors, plantation shutters, and direct access to the patio, creating an easy transition from dinner indoors to evenings outside. The adjoining family room provides a warm and inviting gathering space anchored by a gas fireplace, while glass doors offer another connection to the patio and allow the main living spaces to flow effortlessly outdoors. Just outside, cafe lights cast a warm glow over the patio, creating an inviting outdoor retreat perfect for summer dinners, evening cocktails, or simply unwinding at the end of the day. A convenient main-floor laundry room and powder room complete the main level. Upstairs, the expansive primary suite provides a peaceful retreat with plenty of room to unwind, an impressive walk-in closet, and a private bath featuring a comfort-height vanity and beautifully tiled walk-in shower with a glass door. Two additional generously sized bedrooms, each with double closets and ceiling fans, offer plenty of space for family, guests, or a home office, while a spacious hall bath with an oversized vanity and tub/shower completes the upper level.The finished lower level adds an impressive amount of additional living space with an expansive recreation room ready for movie nights, game days, a home gym, or whatever best suits your lifestyle. An attached two-car garage provides added convenience. Beautifully maintained and Ideally situated in the highly regarded Parkway School District and just minutes from Queeny Park, popular dining, shopping, and everyday conveniences. This wonderful home offers the perfect combination of comfort, convenience, and location. Don't miss out!
Property Features
Property Type: Residential - Condominium
Basement: Yes
Basement: 8 ft + Pour, Partially Finished
Cooling: Central Air
Garage: 2 car attached
Heating: Forced Air
Home Style: Traditional
Lot Size: 0.06 Acres
Roof Type: Shingle
Taxes: $3,747
Year Built: 1975
Amenities
Ceiling Fan(s)
Chandelier
Custom Cabinetry
Eat-in Kitchen
Entrance Foyer
Pantry
Separate Dining
Stone Counters
Walk-In Closet(s)
Feature Descriptions
Appliances: Stainless Steel Appliance(s), Dishwasher, Microwave, Electric Oven, Water Heater
Association Amenities: None
Days on Site: 4
Exterior: Brick, HardiPlank Type
Fireplace: Family Room, Gas
HOA Fee: $808/ Quarterly
Lot: Back Yard
Lot Dimensions: 37X63X37X66
Parcel#: 22Q-63-0436
Parking: Attached, Driveway, Garage, Garage Faces Front
Sewer: Public Sewer
SQFT. Above Grade: 1834
SQFT. Below Grade: 600
Utilities: Electricity Connected, Natural Gas Connected, Sewer Connected, Water Connected
Water: Public
Room Sizes
Family Room: 17x13
Kitchen: 14x10
Dining Room: 19x14
Laundry: 5x5
Primary Bedroom: 20x13
Bedroom 2: 13x10
Bedroom 3: 13x10
Recreation Room: 30x20
Local Schools
High School: Parkway West High
Middle School: South Middle
Elementary School: Pierremont Elem.
School District: Parkway C-2
Listed By / Shown By
Listed By
Agency Name: Compass Realty Group
Shown By
Agent Name: Adam Gordon
Agent Phone: (618) 560-8320
Agency Title: Strano & Associates

Estimate Your Payment
Estimated Payment
$ 1,318.89 per month $890.00 Principal & Interest $312.25 Property Tax $116.64 Homeowner's InsuranceChange Payment Information

Member Participants (and their affiliated licensees, if applicable) shall indicate on their websites that IDX information is provided exclusively for consumers’ personal non-commercial use, that it may not be used for any purpose other than to identify prospective properties consumers may be interested in purchasing, that the data is deemed reliable but is not guaranteed by MLS GRID, and that the use of the MLS GRID Data may be subject to an end user license agreement prescribed by the Member Participant’s applicable MLS if any and as amended from time to time. MLS GRID may, at its discretion, require use of other disclaimers as necessary to protect Member Participant, and/or their MLS from liability.
Based on information submitted to the MLS GRID. All data is obtained from various sources and may not have been verified by broker or MLS GRID. Supplied Open House Information is subject to change without notice. All information should be independently reviewed and verified for accuracy. Properties may or may not be listed by the office/agent presenting the information.
Privacy Policy / DMCA Notice / ADA Accessibility


This site is hosted, designed and copyright
© 1994 - 2026 by
Delta Media Group, Inc. -- Patent Pending --
Agent License Information: State of Illinois - Licensed Real Estate Broker - License #: 475.188083
1305 Turtle Cove | MLS# 26062830
This condo located at 1305 Turtle Cove, Ballwin, MO 63011 is currently listed for sale with an asking price of $399,900. This property was built in 1975 and has 3 bedrooms and 2 full and 1 partial baths with 2434 sq. ft. Turtle Cove is located in the Woodstone One Amd subdivision within the Parkway C-2 school district. Search Woodstone One Amd real estate on agordon.strano.com today.