
BEDS3
BATHS3 full
SQUARE FEET2,240
MLS#26050767
STATUSActive
PROPERTY TYPEResidential - Single Family
SCHOOLWaynesville R-VI
Property Description
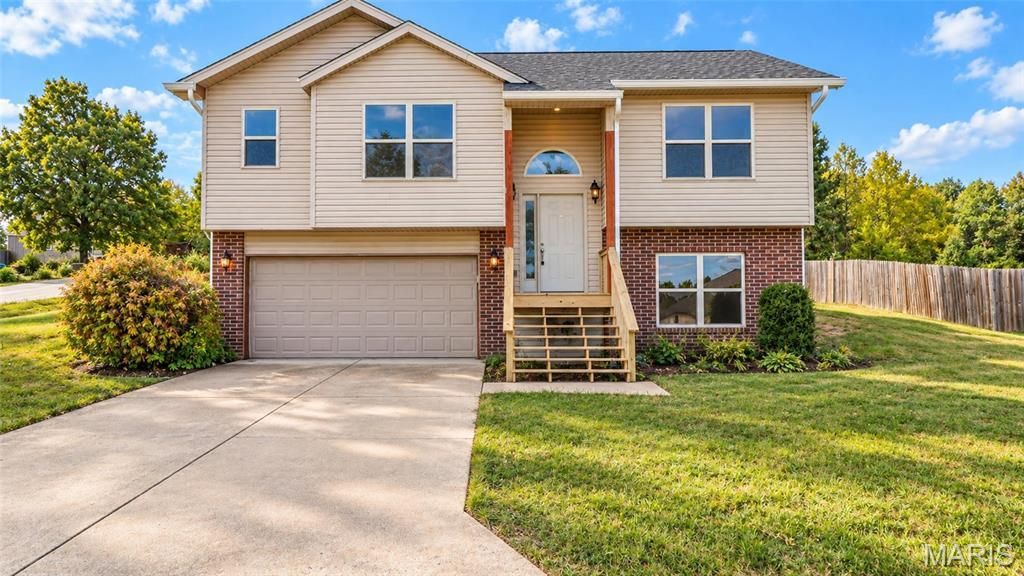
Welcome home to this inviting 3-bedroom, 3-bath home tucked away in a quiet neighborhood, offering a wonderful combination of comfortable living spaces, thoughtful updates, and room to make lasting memories.Step inside to a bright and welcoming living room where beautiful hardwood flooring adds warmth and timeless character. Vaulted ceilings enhance the open, airy feel of the home, creating a space that feels both comfortable and spacious. The generously sized kitchen provides plenty of room for preparing meals, gathering with friends, and enjoying everyday life, while the adjoining dining area makes entertaining effortless.Just off the dining area, step onto the new deck and enjoy an easy extension of your living space outdoors. Whether you're grilling on summer evenings, sipping your morning coffee, or simply relaxing after a long day, this is a space you'll appreciate throughout the seasons.The spacious primary suite offers a peaceful retreat with a private ensuite bathroom featuring both a separate soaking tub and shower. Two additional bedrooms and bathrooms provide plenty of flexibility for family, guests, or a home office.A new roof installed in 2025 adds an important recent update and additional peace of mind.With its inviting layout, beautiful hardwood floors, vaulted ceilings, outdoor living space, and peaceful neighborhood setting, this home is ready to welcome its next owners. Schedule your private showing today and come see all it has to offer!
Property Features
Property Type: Residential - Single Family
Basement: Yes
Basement: Bathroom, Daylight, Finished, Partial, Sleeping Area
Cooling: Ceiling Fan(s), Central Air, Electric
Garage: 2 car attached
Heating: Electric, Forced Air
Home Style: Split Foyer, Traditional
Lot Size: 0.13 Acres
Taxes: $1,251
Year Built: 2011
Amenities
Breakfast Bar
Ceiling Fan(s)
High Ceilings
High Speed Internet
Kitchen/Dining Room Combo
Lever Faucets
Open Floorplan
Separate Shower
Vaulted Ceiling(s)
Walk-In Closet(s)
Feature Descriptions
Appliances: Dishwasher, Disposal, Microwave, Electric Oven, Electric Range, Refrigerator, Water Heater
Days on Site: 9
Exterior: Brick Veneer, Vinyl Siding
Lot: Adjoins Wooded Area, Back Yard, Corner Lot, Gentle Sloping
Parcel#: 10-2.0-09-000-000-006-165
Parking: Attached, Driveway, Garage, Garage Door Opener
Sewer: Public Sewer
SQFT. Above Grade: 1680
SQFT. Below Grade: 560
Water: Public
Local Schools
High School: Waynesville Sr. High
Middle School: Waynesville Middle
Elementary School: Freedom Elementary
School District: Waynesville R-VI
Listed By / Shown By
Listed By
Agency Name: EXP Realty LLC
Shown By
Agent Name: Adam Gordon
Agent Phone: (618) 560-8320
Agency Title: Strano & Associates

Estimate Your Payment
Estimated Payment
$ 670.63 per month $500.75 Principal & Interest $104.25 Property Tax $65.63 Homeowner's InsuranceChange Payment Information

Member Participants (and their affiliated licensees, if applicable) shall indicate on their websites that IDX information is provided exclusively for consumers’ personal non-commercial use, that it may not be used for any purpose other than to identify prospective properties consumers may be interested in purchasing, that the data is deemed reliable but is not guaranteed by MLS GRID, and that the use of the MLS GRID Data may be subject to an end user license agreement prescribed by the Member Participant’s applicable MLS if any and as amended from time to time. MLS GRID may, at its discretion, require use of other disclaimers as necessary to protect Member Participant, and/or their MLS from liability.
Based on information submitted to the MLS GRID. All data is obtained from various sources and may not have been verified by broker or MLS GRID. Supplied Open House Information is subject to change without notice. All information should be independently reviewed and verified for accuracy. Properties may or may not be listed by the office/agent presenting the information.
Privacy Policy / DMCA Notice / ADA Accessibility


This site is hosted, designed and copyright
© 1994 - 2026 by
Delta Media Group, Inc. -- Patent Pending --
Agent License Information: State of Illinois - Licensed Real Estate Broker - License #: 475.188083
20263 Havana Lane | MLS# 26050767
This single family home located at 20263 Havana Lane, Saint Robert, MO 65584 is currently listed for sale with an asking price of $225,000. This property was built in 2011 and has 3 bedrooms and 3 full baths with 2240 sq. ft. Havana Lane is located within the Waynesville R-VI school district. Search Saint Robert real estate on agordon.strano.com today.