
BEDS4
BATHS2 full 2 partial
SQUARE FEET2,871
MLS#26048827
STATUSActive
PROPERTY TYPEResidential - Single Family
SUBDIVISIONFairfield
SCHOOLEdwardsville DIST 7
Property Description
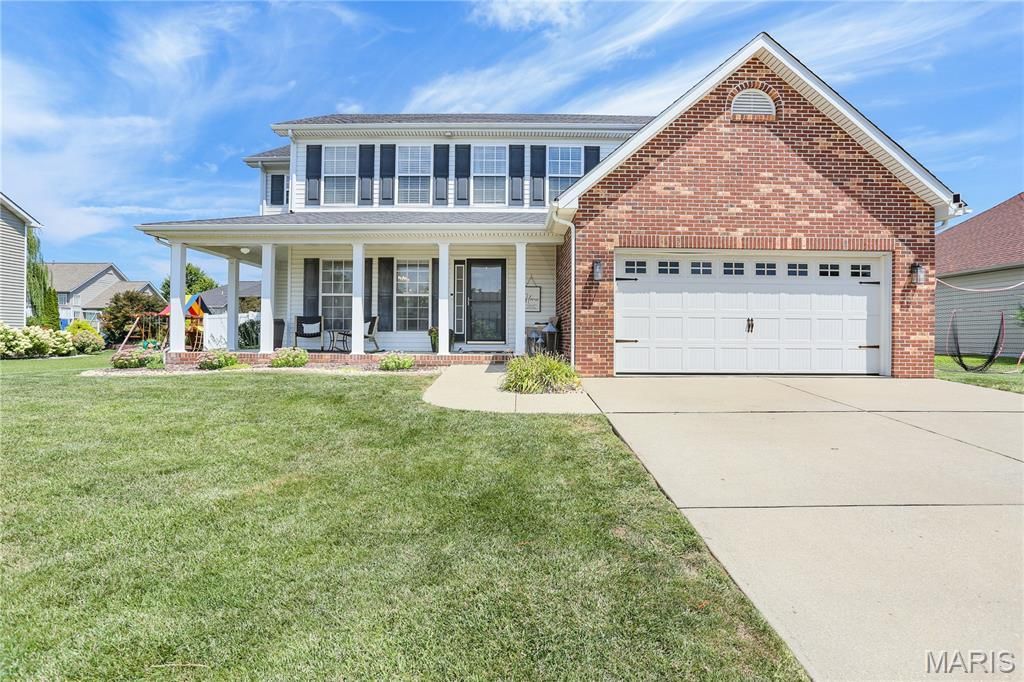
Rare opportunity to own a beautifully updated home in one of Glen Carbon's most sought-after neighborhoods! Located within walking distance to Cassens Elementary, this spacious two-story with a finished lower level offers the perfect combination of modern updates, functional living space, and an incredible backyard retreat. The heart of the home is the recently remodeled kitchen, featuring a large center island, gas range, abundant cabinetry, and an open layout designed for everyday living and entertaining. Just off the kitchen, the formal dining room has been beautifully reimagined with custom built-in cabinetry and a coffee bar, creating a space that's as practical as it is beautiful. New hard surface flooring flows throughout the entire main level, while the spacious living room and convenient half bath complete the first floor. Upstairs, the oversized primary suite offers a relaxing escape with dual closets and an updated ensuite featuring double vanities, a soaking tub, and a separate shower. Three additional bedrooms, a full bath, and the laundry room are all conveniently located on the second floor. The finished lower level adds even more flexibility with updated hard surface flooring, a large family room, workout area, and a bonus room-perfect for guests, a home office, or hobby space. Step outside and you'll quickly see why this home stands out. The backyard is truly an oasis, complete with an in-ground pool, outdoor kitchen, composite deck, and a covered entertaining area -everything you need to enjoy summer at home. Dual-zoned HVAC keeps everyone comfortable year-round, with the main floor A/C replaced just three years ago, the upstairs unit approximately seven years ago, and the roof replaced in 2017. Homes offering this combination of updates, location, and outdoor living don't come along often. Come see it for yourself!
Property Features
Property Type: Residential - Single Family
Basement: Bathroom, Full, Storage Space
Basement: Yes
Cooling: Central Air
Garage: 2
Heating: Forced Air
Home Style: Traditional
Lot Size: 0.23 Acres
Taxes: $9,019
Year Built: 2004
Feature Descriptions
Appliances: Dishwasher, Microwave, Range, Refrigerator
Association Amenities: Common Ground
Exterior: Brick, Vinyl Siding
Fireplace: Gas Log, Living Room
HOA Fee: $100/ Annually
Lot: Back Yard
Lot Dimensions: 85 X 120
Parcel#: 14-2-15-36-19-401-040
Parking: Attached, Garage, Garage Door Opener
Sewer: Public Sewer
SQFT. Above Grade: 2176
SQFT. Below Grade: 695
Swimming Pool: Yes
Utilities: Cable Connected, Electricity Connected, Natural Gas Connected, Sewer Connected, Water Connected
Water: Public
Room Sizes
Dining Room: 12x9
Kitchen: 18x15
Living Room: 17x15
Bathroom: 5x5
Primary Bedroom: 20x14
Primary Bathroom: 10x9
Bedroom: 12x10
Bedroom: 11x9
Bathroom: 10x4
Bedroom: 11x10
Laundry: 8x7
Family Room: 22x14
Other: 14x11
Bathroom: 6x5
Local Schools
High School: Edwardsville
Middle School: EDWARDSVILLE DIST 7
Elementary School: EDWARDSVILLE DIST 7
School District: Edwardsville DIST 7
Listed By / Shown By
Listed By
Agency Name: RE/MAX Alliance
Shown By
Agent Name: Adam Gordon
Agent Phone: (618) 560-8320
Agency Title: Strano & Associates

Estimate Your Payment
Estimated Payment
$ 2,007.68 per month $1,110.56 Principal & Interest $751.58 Property Tax $145.54 Homeowner's InsuranceChange Payment Information

Member Participants (and their affiliated licensees, if applicable) shall indicate on their websites that IDX information is provided exclusively for consumers’ personal non-commercial use, that it may not be used for any purpose other than to identify prospective properties consumers may be interested in purchasing, that the data is deemed reliable but is not guaranteed by MLS GRID, and that the use of the MLS GRID Data may be subject to an end user license agreement prescribed by the Member Participant’s applicable MLS if any and as amended from time to time. MLS GRID may, at its discretion, require use of other disclaimers as necessary to protect Member Participant, and/or their MLS from liability.
Based on information submitted to the MLS GRID. All data is obtained from various sources and may not have been verified by broker or MLS GRID. Supplied Open House Information is subject to change without notice. All information should be independently reviewed and verified for accuracy. Properties may or may not be listed by the office/agent presenting the information.
Privacy Policy / DMCA Notice / ADA Accessibility


This site is hosted, designed and copyright
© 1994 - 2026 by
Delta Media Group, Inc. -- Patent Pending --
Agent License Information: State of Illinois - Licensed Real Estate Broker - License #: 475.188083
215 Ashford Drive | MLS# 26048827
This single family home located at 215 Ashford Drive, Glen Carbon, IL 62034 is currently listed for sale with an asking price of $499,000. This property was built in 2004 and has 4 bedrooms and 2 full and 2 partial baths with 2871 sq. ft. Ashford Drive is located in the Fairfield subdivision within the Edwardsville DIST 7 school district. Search Fairfield real estate on agordon.strano.com today.