
BEDS3
BATHS2 full 1 partial
SQUARE FEET2,100
MLS#26060218
STATUSActive Under Contract
PROPERTY TYPEResidential - Farm
SUBDIVISIONW T Lewis
SCHOOLMeramec Valley R-III
Property Description
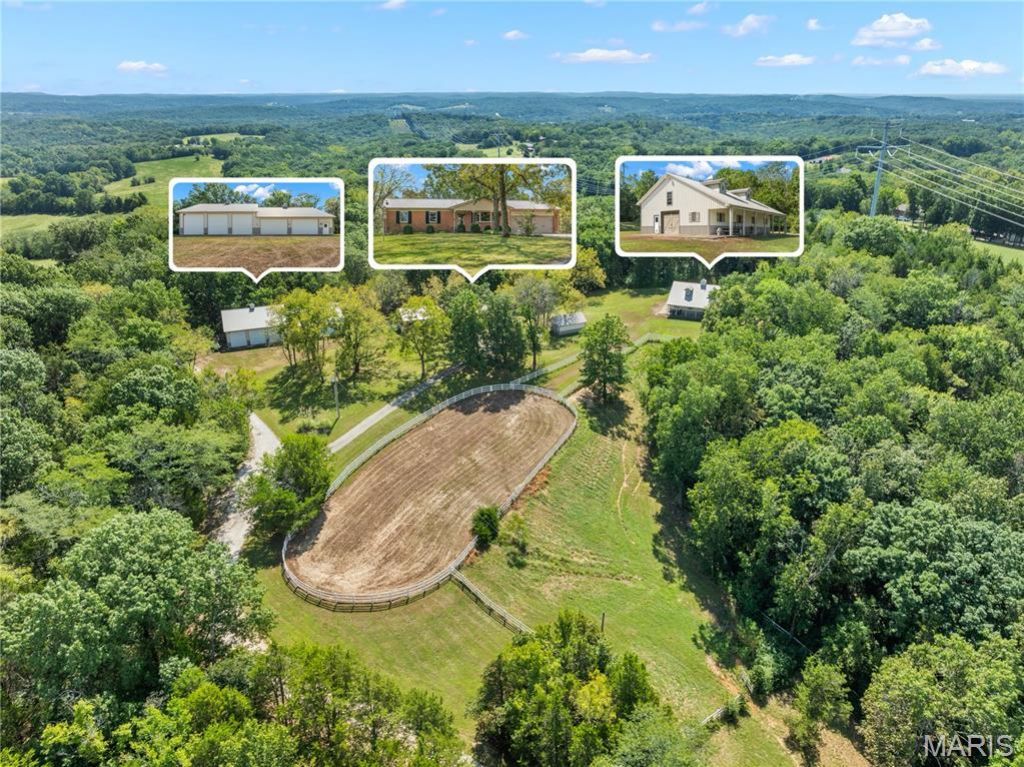
15 Acre Ranch with Horse Barn and Expansive Shop!!!A WELL-APPOINTED HOME, QUALITY EQUESTRIAN FACILITIES, EXPANSIVE SHOP SPACE & VERSATILE ACREAGE... This Property is Ready to Support a Wide Range of Rural Lifestyles...Discover the perfect blend of comfortable country living and exceptional utility on 15 acres, this inviting Ranch home offers 3 bedrooms, 2 bathrooms, convenient main floor laundry, a partially finished walkout basement, covered deck, and cozy dining area with Fireplace. Equestrian amenities include 36 x 48-foot horse barn with 4 stalls, feed room, wash rack, tack room, concrete aisle, insulated roof, and 2 insulated roll-up doors. A covered side porch overlooks pastures enclosed white vinyl fencing equipped with automatic waterers. The Insulated 45x90 foot shop is ready for work, storage, or recreation with electricity, water, concrete floors, 3 12ft insulated roll-up doors, 2 10ft insulated roll-up doors, and 30 AMP outlets throughout for RV hookup. Property also has a spring fed pond perfect for a paddle boat & fishing. Thoughtful updates add lasting value, including new windows in 2020, new Metal Roof 2021, new rear screen/glass basement door, new water heater 2023, basement refreshed with new painting, new flooring & a 1/2 bath, a hobby and/or a exercise room. HVAC system updated 2014. NOTE: this property has 2 parcel IDS 19-4-190-0-007-013000
Property Features
Property Type: Residential - Farm
Basement: Yes
Basement: Partially Finished, Full, Storage Space, Walk-Out Access
Cooling: Ceiling Fan(s), Central Air, Electric, Heat Pump
Garage: 2
Heating: Forced Air
Home Style: Traditional
Lot Size: 15.18 Acres
Roof Type: Metal
Taxes: $118
Year Built: 2006
Feature Descriptions
Appliances: Dishwasher, Microwave, Free-Standing Electric Range, Refrigerator
Days on Site: 19
Exterior: Brick, Vinyl Siding
Fireplace: Dining Room
Lot: Agricultural, Gentle Sloping, Natural Foliage, Pasture, Pond on Lot, Private
Parcel#: 19-4-190-0-007-013500
Parking: Additional Parking, Deck, Driveway, Garage Door Opener, Workshop in Garage
Parking Notes: Additional Parking, Deck, Driveway, Garage Door Opene
Sewer: Septic Tank
SQFT. Above Grade: 1434
SQFT. Below Grade: 750
Water: Well
Local Schools
High School: Pacific High
Middle School: Meramec Valley Middle
Elementary School: Coleman Elem.
School District: Meramec Valley R-III
Listed By / Shown By
Listed By
Agency Name: RealtyNet Service Realtors
Shown By
Agent Name: Adam Gordon
Agent Phone: (618) 560-8320
Agency Title: Strano & Associates

Estimate Your Payment
Estimated Payment
$ 1,865.03 per month $1,640.24 Principal & Interest $9.83 Property Tax $214.96 Homeowner's InsuranceChange Payment Information

Member Participants (and their affiliated licensees, if applicable) shall indicate on their websites that IDX information is provided exclusively for consumers’ personal non-commercial use, that it may not be used for any purpose other than to identify prospective properties consumers may be interested in purchasing, that the data is deemed reliable but is not guaranteed by MLS GRID, and that the use of the MLS GRID Data may be subject to an end user license agreement prescribed by the Member Participant’s applicable MLS if any and as amended from time to time. MLS GRID may, at its discretion, require use of other disclaimers as necessary to protect Member Participant, and/or their MLS from liability.
Based on information submitted to the MLS GRID. All data is obtained from various sources and may not have been verified by broker or MLS GRID. Supplied Open House Information is subject to change without notice. All information should be independently reviewed and verified for accuracy. Properties may or may not be listed by the office/agent presenting the information.
Privacy Policy / DMCA Notice / ADA Accessibility


This site is hosted, designed and copyright
© 1994 - 2026 by
Delta Media Group, Inc. -- Patent Pending --
Agent License Information: State of Illinois - Licensed Real Estate Broker - License #: 475.188083
2267 Lewis Lane | MLS# 26060218
This farm located at 2267 Lewis Lane, Villa Ridge, MO 63089 is currently listed for sale with an asking price of $737,000. This property was built in 2006 and has 3 bedrooms and 2 full and 1 partial baths with 2100 sq. ft. Lewis Lane is located in the W T Lewis subdivision within the Meramec Valley R-III school district. Search W T Lewis real estate on agordon.strano.com today.