
BEDS3
BATHS2 full 1 partial
SQUARE FEET1,869
MLS#26062742
STATUSActive
PROPERTY TYPEResidential - Single Family
SUBDIVISIONGreat Oaks #4
SCHOOLWentzville R-IV
Property Description
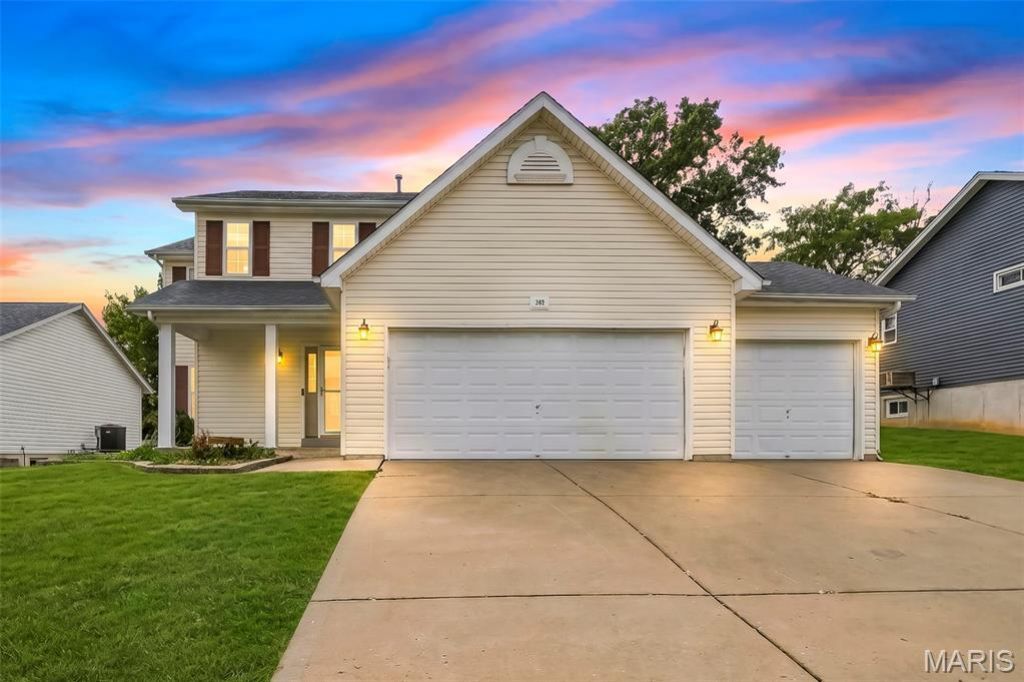
Welcome home to this 3-bedroom, 2.5-bath, 2-story home with a 3-car garage in Wentzville's Great Oaks subdivision, conveniently located just off Wentzville Parkway and within the Wentzville School District, feeding into Holt High School.Step inside to an inviting open-concept main level accented by beautiful wainscoting throughout. The living room features a charming bay window with a built-in bench and flows seamlessly into the breakfast nook, where a sliding glass door opens to the backyard. The kitchen is an undeniable showstopper! Ceiling-height cabinetry with glass-front display doors pairs beautifully with butcher block countertops and tile extending from the backsplash all the way to the ceiling. A center island, white farmhouse sink, stainless steel appliances, recessed lighting, soft-close cabinetry, oversized cabinet drawers and a walk-in pantry combine style with plenty of functional storage. Just off the kitchen, the laundry room provides direct access to the 3-car garage. Upstairs, an open loft offers additional flexible living space while continuing the home's wainscoting detail. The primary suite features windows overlooking both the front and backyard, a walk-in closet plus an additional closet, and a private bath with dual sinks, a jetted tub and separate glass-enclosed shower. Two additional bedrooms and a full hall bath with a tub/shower combination complete the upper level. One secondary bedroom features an accent wall, while another includes a walk-in closet. The unfinished basement is ready for your ideas, with a workbench, abundant storage shelving and plenty of potential to create additional living, recreation or hobby space.Outside, the fenced backyard is made for gathering! A spacious concrete patio features a built-in fire pit and poles ready for string lights, creating an inviting spot for evenings outdoors.And don't overlook the impressive 3-car garage! Designed with the hobbyist or workshop enthusiast in mind, the garage features two large toolboxes along with extensive cabinetry and countertop workspace spanning two walls. A full sink, TV mount and additional laundry hookups add even more versatility to this standout space.With an eye-catching kitchen, flexible living spaces, an entertainer-friendly backyard and a garage that's anything but ordinary, this Great Oaks home has so much to offer. Schedule your showing today!
Property Features
Property Type: Residential - Single Family
Basement: Yes
Basement: Concrete, Storage Space, Sump Pump, Unfinished
Cooling: Ceiling Fan(s), Central Air
Garage: 3 car attached
Heating: Forced Air, Natural Gas
Home Style: Traditional
Lot Size: 0.18 Acres
Roof Type: Shingle
Taxes: $3,830
Year Built: 2004
Amenities
Breakfast Room
Built-in Features
Ceiling Fan(s)
Dining/Living Room Combo
Eat-in Kitchen
Kitchen Island
Open Floorplan
Pantry
Recessed Lighting
Separate Shower
Soaking Tub
Storage
Walk-In Closet(s)
Walk-In Pantry
Workshop/Hobby Area
Feature Descriptions
Appliances: Stainless Steel Appliance(s), Gas Cooktop, Dishwasher, Disposal, Exhaust Fan, Gas Oven, Washer/Dryer, Gas Water Heater
Days on Site: 2
Exterior: Vinyl Siding
Lot: Back Yard, Few Trees, Front Yard, Gently Rolling
Lot Dimensions: See Tax Records
Parcel#: 4-0010-8560-00-0109.0000000
Parking: Concrete, Driveway, Garage, Garage Door Opener, Garage Faces Front, Workshop in Garage
Sewer: Public Sewer
SQFT. Above Grade: 1869
Utilities: Cable Connected, Electricity Connected, Natural Gas Connected, Phone Connected, Sewer Connected, Water Connected
Water: Public
Window: Bay Window(s), Blinds, Drapes, Window Treatments
Room Sizes
Kitchen: 11x11
Living Room: 19x15
Breakfast Room: 11x8
Loft: 15x13
Primary Bedroom: 17x13
Primary Bathroom: 13x8
Bedroom: 13x10
Bedroom: 12x11
Bathroom: 8x5
Bathroom: 5x5
Laundry: 10x5
Local Schools
High School: Holt Sr. High
Middle School: Wentzville Middle
Elementary School: Heritage Elem.
School District: Wentzville R-IV
Listed By / Shown By
Listed By
Agency Name: Keller Williams Realty West
Shown By
Agent Name: Adam Gordon
Agent Phone: (618) 560-8320
Agency Title: Strano & Associates

Estimate Your Payment
Estimated Payment
$ 1,225.37 per month $801.20 Principal & Interest $319.17 Property Tax $105.00 Homeowner's InsuranceChange Payment Information

Member Participants (and their affiliated licensees, if applicable) shall indicate on their websites that IDX information is provided exclusively for consumers’ personal non-commercial use, that it may not be used for any purpose other than to identify prospective properties consumers may be interested in purchasing, that the data is deemed reliable but is not guaranteed by MLS GRID, and that the use of the MLS GRID Data may be subject to an end user license agreement prescribed by the Member Participant’s applicable MLS if any and as amended from time to time. MLS GRID may, at its discretion, require use of other disclaimers as necessary to protect Member Participant, and/or their MLS from liability.
Based on information submitted to the MLS GRID. All data is obtained from various sources and may not have been verified by broker or MLS GRID. Supplied Open House Information is subject to change without notice. All information should be independently reviewed and verified for accuracy. Properties may or may not be listed by the office/agent presenting the information.
Privacy Policy / DMCA Notice / ADA Accessibility


This site is hosted, designed and copyright
© 1994 - 2026 by
Delta Media Group, Inc. -- Patent Pending --
Agent License Information: State of Illinois - Licensed Real Estate Broker - License #: 475.188083
242 Ashford Oaks Drive | MLS# 26062742
This single family home located at 242 Ashford Oaks Drive , Wentzville, MO 63385 is currently listed for sale with an asking price of $360,000. This property was built in 2004 and has 3 bedrooms and 2 full and 1 partial baths with 1869 sq. ft. Ashford Oaks Drive is located in the Great Oaks #4 subdivision within the Wentzville R-IV school district. Search Great Oaks #4 real estate on agordon.strano.com today.