
BEDS5
BATHS3 full
SQUARE FEET2,304
MLS#26061713
STATUSActive
PROPERTY TYPEResidential - Single Family
SUBDIVISIONThousand Hills Sub
SCHOOLWaynesville R-VI
Property Description
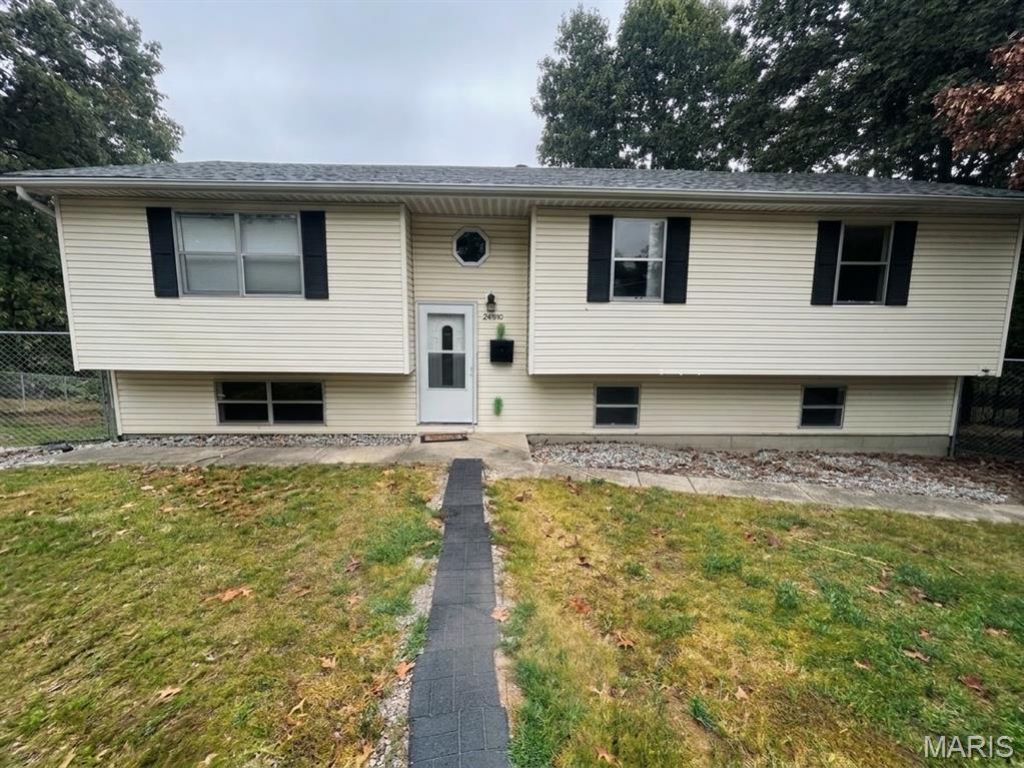
This spacious house is located no more than ten minutes from the main gate to Fort Leonard Wood. It features five bedrooms, two living rooms with prominent ceilings, three recently updated full bathrooms, a large backyard with tall fencing and privacy linings, a private basketball court on a freshly leveled back yard, brand new shed, extended driveway, brand new water heater, and washer and dryer (about a year old) that will stay with the house. This home has been newly painted inside and also had some updates to its back porch for added durability and comfort. Between the dining room and living room, there is a newly installed butcher block table that is perfect for company or gatherings. The kitchen has been installed with a water purification system, as well. All throughout the house and shed there is additional storage and shelving to protect your essentials and memory items. The home has recently completed professional preventative pest control treatments for both general pests and termites. Neither treatment was due to current pests, but rather to protect the property and obtain transferable 5-year warranties for the next owner. This remodeled, move-in-ready property is priced to sell.
Property Features
Property Type: Residential - Single Family
Basement: Yes
Basement: Bathroom, Concrete, Daylight/Lookout, Finished, Full, Interior Entry, Sleeping Area, Storage Space, Walk-Out Access
Cooling: Central Air
Heating: Electric, Forced Air
Home Style: Split Level, Traditional
Lot Size: 0.52 Acres
Roof Type: Asphalt, Pitched/Sloped, Shingle
Taxes: $973
Year Built: 1991
Amenities
Ceiling Fan(s)
Chandelier
Custom Cabinetry
Eat-in Kitchen
High Ceilings
Kitchen Island
Kitchen/Dining Room Combo
Laminate Counters
Open Floorplan
Pantry
Shower
Storage
Tub
Two Story Entrance Foyer
Walk-In Closet(s)
Workshop/Hobby Area
Feature Descriptions
Appliances: Dishwasher, Disposal, Dryer, Exhaust Fan, Microwave, Oven, Built-In Electric Range, Refrigerator, Vented Exhaust Fan, Washer/Dryer, Water Heater, Water Purifier
Days on Site: 11
Exterior: Batts Insulation, Blown-In Insulation, Frame, Vinyl S
Lot: Adjoins Wooded Area, Back Yard, Corners Marked, Front Yard, Interior Lot, Landscaped, Level, Natural Foliage, Private, Views
Parcel#: 10-8.0-34-000-003-006-001
Parking: Additional Parking, Direct Access, Driveway, Gravel, Off Street, On Site, Open, Outside, Private, RV Access/Parking
Sewer: Public Sewer
SQFT. Above Grade: 1152
SQFT. Below Grade: 1152
Water: Public
Window: Blinds, Double Pane Windows, Screens
Room Sizes
Bathroom: 8x5
Bathroom 2: 8x5
Bathroom 3: 9x6
Local Schools
High School: Waynesville High School
Middle School: Waynesville Middle
Elementary School: Freedom Elementary
School District: Waynesville R-VI
Listed By / Shown By
Listed By
Agency Name: HomeCoin.com
Shown By
Agent Name: Adam Gordon
Agent Phone: (618) 560-8320
Agency Title: Strano & Associates

Estimate Your Payment
Estimated Payment
$ 728.01 per month $571.97 Principal & Interest $81.08 Property Tax $74.96 Homeowner's InsuranceChange Payment Information

Member Participants (and their affiliated licensees, if applicable) shall indicate on their websites that IDX information is provided exclusively for consumers’ personal non-commercial use, that it may not be used for any purpose other than to identify prospective properties consumers may be interested in purchasing, that the data is deemed reliable but is not guaranteed by MLS GRID, and that the use of the MLS GRID Data may be subject to an end user license agreement prescribed by the Member Participant’s applicable MLS if any and as amended from time to time. MLS GRID may, at its discretion, require use of other disclaimers as necessary to protect Member Participant, and/or their MLS from liability.
Based on information submitted to the MLS GRID. All data is obtained from various sources and may not have been verified by broker or MLS GRID. Supplied Open House Information is subject to change without notice. All information should be independently reviewed and verified for accuracy. Properties may or may not be listed by the office/agent presenting the information.
Privacy Policy / DMCA Notice / ADA Accessibility


This site is hosted, designed and copyright
© 1994 - 2026 by
Delta Media Group, Inc. -- Patent Pending --
Agent License Information: State of Illinois - Licensed Real Estate Broker - License #: 475.188083
24370 Trolley Lane | MLS# 26061713
This single family home located at 24370 Trolley Lane , Saint Robert, MO 65584 is currently listed for sale with an asking price of $257,000. This property was built in 1991 and has 5 bedrooms and 3 full baths with 2304 sq. ft. Trolley Lane is located in the Thousand Hills Sub subdivision within the Waynesville R-VI school district. Search Thousand Hills Sub real estate on agordon.strano.com today.