
BEDS4
BATHS3 full
SQUARE FEET3,695
MLS#26060812
STATUSPending
PROPERTY TYPEResidential - Single Family
SUBDIVISIONMason Glen #1
SCHOOLWentzville R-IV
Property Description
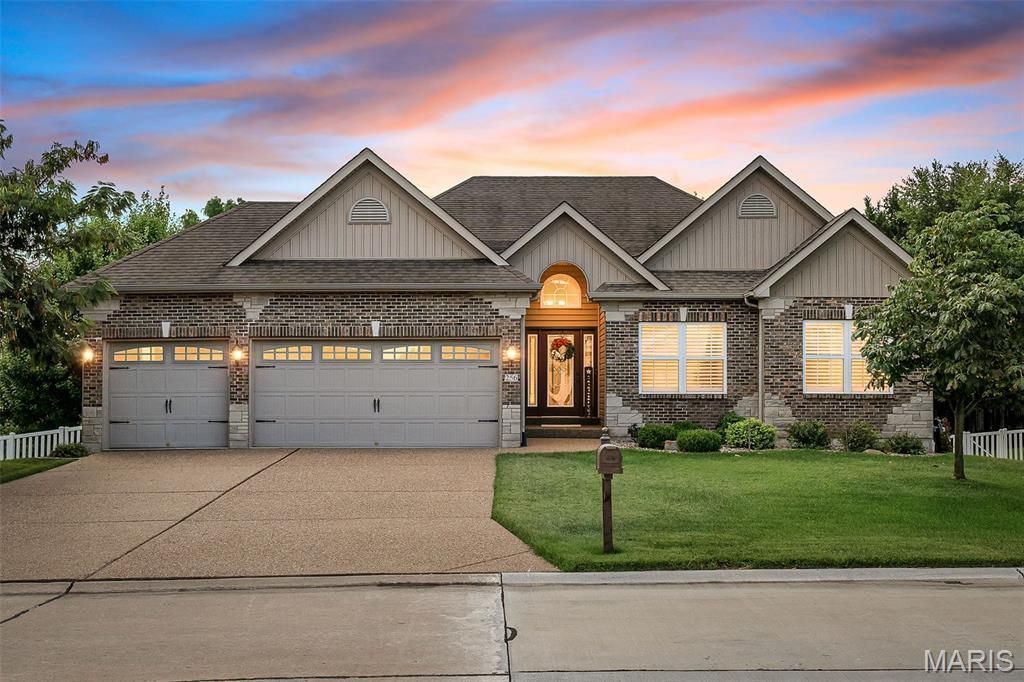
Beautifully maintained and thoughtfully updated, this custom-built ranch offers an exceptional combination of space, privacy, quality finishes and move-in-ready appeal.Step inside to a warm and inviting main level featuring 3 spacious bedrooms, engineered hardwood flooring, plantation shutters and a welcoming great room centered around a gas fireplace. The updated eat-in kitchen is designed for both everyday living and entertaining, with quartz countertops, tile backsplash, stainless steel appliances, a walk-in pantry, bar seating and abundant cabinetry.The spacious primary suite is a true retreat, highlighted by a wall of windows that fills the room with natural light. A custom closet organization system provides exceptional storage, while the beautifully updated primary bath features a Jacuzzi tub, separate glass-enclosed shower, dual adult-height vanity and stylish tile flooring.The finished lower level expands the possibilities with a 4th bedroom, full bath, wet bar/kitchenette, generous family and recreation areas, lookout windows and an impressive amount of storage with built-in shelving. Whether you need space for guests, entertaining, a home office, workout area or additional living space, this level offers incredible flexibility.Outside, the private, fully fenced backyard is surrounded by mature trees and designed for enjoying every season. A composite deck and large aggregate patio provide plenty of space for outdoor dining, relaxing and entertaining. Beautiful landscaping and permanent concrete edging add polished curb appeal while keeping maintenance manageable.The list of valuable updates continues with a 3-car garage featuring epoxy floors and additional storage, an in-ground sprinkler system, aggregate driveway, HVAC updated in 2024, updated interior and exterior lighting, added insulation above the garage and a beautifully updated laundry room with tile flooring, custom shelving and abundant cabinetry.Meticulously maintained and thoughtfully updated throughout, this home delivers the space, storage, privacy and finishes today's buyers are looking for-with nothing left to do but move in and enjoy.And for added peace of mind, the home was recently appraised for more than the current list price!
Property Features
Property Type: Residential - Single Family
Basement: Yes
Basement: Bathroom, Daylight/Lookout, Egress Window, Partially Finished, Full, Sleeping Area, Storage Space, Sump Pump
Cooling: Ceiling Fan(s), Central Air
Garage: 3 car attached
Heating: Natural Gas
Home Style: Ranch
Lot Size: 0.25 Acres
Taxes: $5,776
Year Built: 2008
Feature Descriptions
Appliances: Stainless Steel Appliance(s), Dishwasher, Microwave, Electric Oven, Refrigerator
Association Amenities: None
Days on Site: 11
Exterior: Brick, Concrete, Stone Veneer, Vinyl Siding
HOA Fee: $150/ Annually
Lot: Landscaped, Level, Many Trees, Near Park, Some Trees, Sprinklers In Front, Sprinklers In Rear
Parcel#: 4-0038-A218-00-0113.0000000
Sewer: Public Sewer
SQFT. Above Grade: 2195
SQFT. Below Grade: 1500
Utilities: Electricity Connected, Natural Gas Connected, Sewer Connected, Water Connected
Water: Public
Room Sizes
Living Room: 16x18
Kitchen: 15x14
Breakfast Room: 15x11
Dining Room: 12x12
Primary Bedroom: 15x17
Bedroom 2: 11x17
Bedroom 3: 10x12
Bedroom 4: 11x13
Recreation Room: 51x46
Local Schools
High School: Timberland High
Middle School: Wentzville South Middle
Elementary School: Duello Elem.
School District: Wentzville R-IV
Listed By / Shown By
Listed By
Agency Name: Berkshire Hathaway HomeServices Select Properties
Shown By
Agent Name: Adam Gordon
Agent Phone: (618) 560-8320
Agency Title: Strano & Associates

Estimate Your Payment
Estimated Payment
$ 1,989.16 per month $1,333.11 Principal & Interest $481.33 Property Tax $174.71 Homeowner's InsuranceChange Payment Information

Member Participants (and their affiliated licensees, if applicable) shall indicate on their websites that IDX information is provided exclusively for consumers’ personal non-commercial use, that it may not be used for any purpose other than to identify prospective properties consumers may be interested in purchasing, that the data is deemed reliable but is not guaranteed by MLS GRID, and that the use of the MLS GRID Data may be subject to an end user license agreement prescribed by the Member Participant’s applicable MLS if any and as amended from time to time. MLS GRID may, at its discretion, require use of other disclaimers as necessary to protect Member Participant, and/or their MLS from liability.
Based on information submitted to the MLS GRID. All data is obtained from various sources and may not have been verified by broker or MLS GRID. Supplied Open House Information is subject to change without notice. All information should be independently reviewed and verified for accuracy. Properties may or may not be listed by the office/agent presenting the information.
Privacy Policy / DMCA Notice / ADA Accessibility


This site is hosted, designed and copyright
© 1994 - 2026 by
Delta Media Group, Inc. -- Patent Pending --
Agent License Information: State of Illinois - Licensed Real Estate Broker - License #: 475.188083
256 Mason Glen Drive | MLS# 26060812
This single family home located at 256 Mason Glen Drive, Lake Saint Louis, MO 63367 is currently listed for sale with an asking price of $599,000. This property was built in 2008 and has 4 bedrooms and 3 full baths with 3695 sq. ft. Mason Glen Drive is located in the Mason Glen #1 subdivision within the Wentzville R-IV school district. Search Mason Glen #1 real estate on agordon.strano.com today.