
BEDS2
BATHS1 full
SQUARE FEET1,350
MLS#26062903
STATUSActive
PROPERTY TYPERental - Single Family
SUBDIVISIONWestridge Sub 3
SCHOOLRockwood R-VI
Property Description
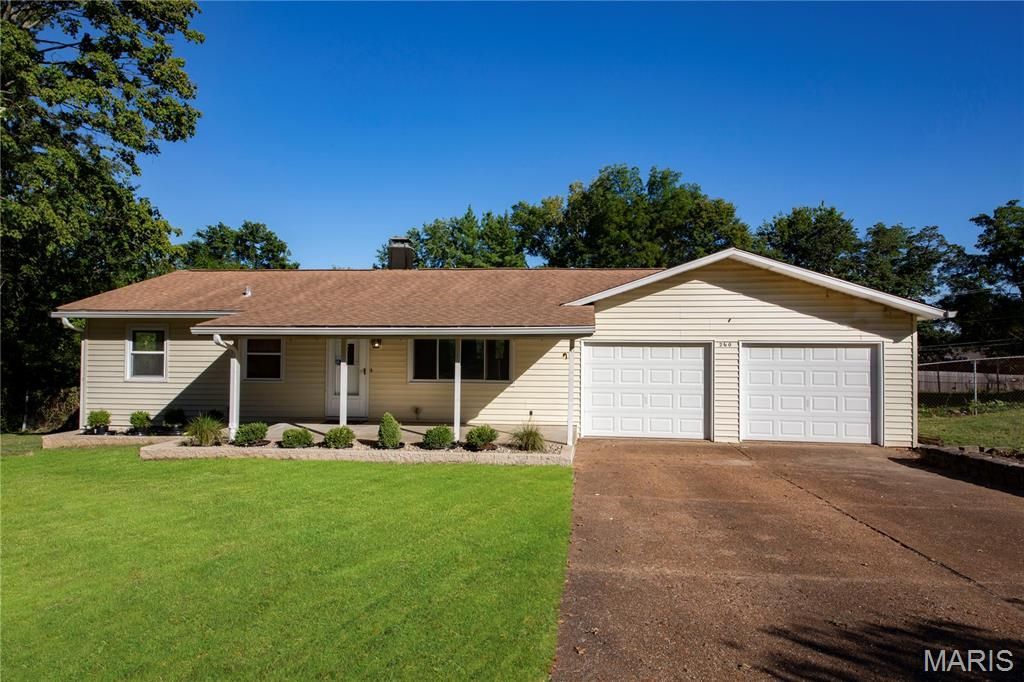
Newly renovated 2-bedroom residence perfectly combines modern luxury with rare, expansive outdoor space. Situated on a beautiful, spacious half-acre lot, this move-in-ready property offers a lifestyle of comfort, and incredible versatility.Discover a bright and open living space that flows effortlessly into the fully updated kitchen. The kitchen is beautifully appointed with premium granite countertops, high-key custom white cabinetry featuring soft-close technology, and brand-new stainless steel appliances.Top-tier infrastructure upgrades completed in 2026, including a brand-new HVAC system and premium new insulation, and Refinished Hardwood flooring. The main floor features two comfortable bedrooms, and a beautifully updated bathroom.Downstairs, the partially finished lower level provides excellent additional square footage, perfect for a family media room, home office, or recreation area.The crown jewel of the exterior is the massive 4-car garage. Outfitted with a dedicated workshop area, Located just minutes from top-rated schools, premier dining, shopping, and beautiful local parks, this unique property offers the perfect blend of small-town community feel and suburban convenience. An excellent Location and Value!
Property Features
Property Type: Rental - Single Family
Basement: Yes
Basement: 8 ft + Pour, Concrete, Partially Finished, Full
Cooling: Central Air, Electric
Garage: 4
Heating: Forced Air, Natural Gas
Home Style: Patio, Ranch
Lot Size: 0.51 Acres
Roof Type: Architectural Shingle
Year Built: 1955
Amenities
Crown Molding
Custom Cabinetry
Granite Counters
Kitchen/Dining Room Combo
Natural Woodwork
Shower
Tub
Workshop/Hobby Area
Feature Descriptions
Appliances: Stainless Steel Appliance(s), Dishwasher, Disposal, Microwave, Free-Standing Range, Gas Range, Refrigerator, Gas Water Heater
Days on Site: 4
Exterior: Batts Insulation, Frame, Vinyl Siding
Fencing: Back Yard, Chain Link, Fenced, Partial
Laundry: In Basement, Electric Dryer Hookup, Washer Hookup
Lot: Back Yard, Cleared, Gentle Sloping, Private, Some Trees
Lot: Back Yard, Cleared, Gentle Sloping, Private, Some Trees
Parcel#: 22S-23-0294
Parking: Concrete, Garage, Garage Door Opener, Garage Faces Front, Storage, Workshop in Garage
SQFT. Above Grade: 925
SQFT. Below Grade: 425
Water: Public
Window: Insulated Windows, Screens, Tilt-In Windows
Room Sizes
Living Room: 19x11
Dining Room: 9x8
Bedroom: 12x10
Bedroom 2: 11x9
Kitchen: 14x11
Basement: 16x19
Local Schools
High School: Marquette Sr. High
Middle School: Crestview Middle
Elementary School: Westridge Elem.
School District: Rockwood R-VI
Listed By / Shown By
Listed By
Agency Name: Coldwell Banker Realty - Gundaker
Shown By
Agent Name: Adam Gordon
Agent Phone: (618) 560-8320
Agency Title: Strano & Associates


Member Participants (and their affiliated licensees, if applicable) shall indicate on their websites that IDX information is provided exclusively for consumers’ personal non-commercial use, that it may not be used for any purpose other than to identify prospective properties consumers may be interested in purchasing, that the data is deemed reliable but is not guaranteed by MLS GRID, and that the use of the MLS GRID Data may be subject to an end user license agreement prescribed by the Member Participant’s applicable MLS if any and as amended from time to time. MLS GRID may, at its discretion, require use of other disclaimers as necessary to protect Member Participant, and/or their MLS from liability.
Based on information submitted to the MLS GRID. All data is obtained from various sources and may not have been verified by broker or MLS GRID. Supplied Open House Information is subject to change without notice. All information should be independently reviewed and verified for accuracy. Properties may or may not be listed by the office/agent presenting the information.
Privacy Policy / DMCA Notice / ADA Accessibility


This site is hosted, designed and copyright
© 1994 - 2026 by
Delta Media Group, Inc. -- Patent Pending --
Agent License Information: State of Illinois - Licensed Real Estate Broker - License #: 475.188083
260 E Skyline Drive | MLS# 26062903
This property located at 260 E Skyline Drive, Ellisville, MO 63011 is currently listed for rent with an asking price of $1,850 / Monthly. E Skyline Drive is located within the Rockwood R-VI school district. Search Ellisville real estate on agordon.strano.com today.