
BEDS2
BATHS2 full
SQUARE FEET1,380
MLS#26064121
STATUSActive
PROPERTY TYPEResidential - Condominium
SUBDIVISIONOakmont
SCHOOLSt Charles R-VI
Property Description
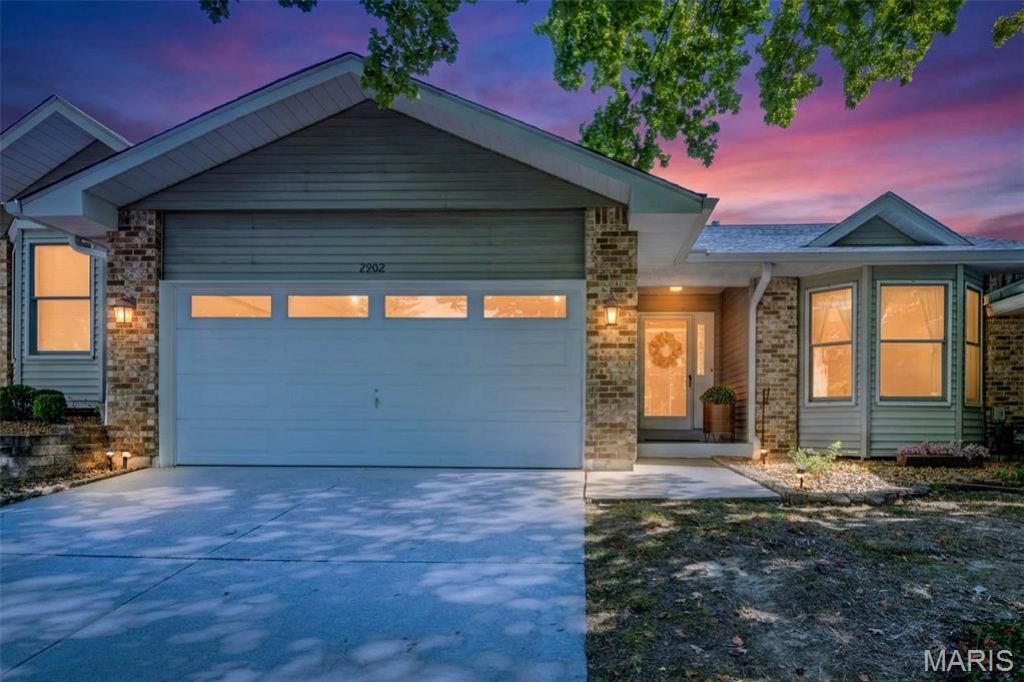
Very nice ranch-style villa in Oakmont, nestled off Trumann/Ehlman Rd at Cave Springs. If you are looking for yourself or a loved one a special place to be home yet relax, and live easily, come see 2902 Oakmont Drive. Close to everything St. Charles offers for today's living standards: healthcare, parks & recreation, and convenience to shopping & restaurants. The spacious open floor plan features vaulted ceilings in the great room and bay windows in both bedrooms. The primary suite has a walk-in closet, double-bowl vanity, and linen closet. The main-floor laundry room is adjacent to the kitchen/breakfast room, with beautiful wood flooring leading to a screened porch/patio to enjoy year-round. Lovely views and the sounds of nature. 2-car garage and a full-sized basement with rough-in plumbing ideal for future finish. This impeccable home has always been pet- and smoke-free. HVAC 2021, ROOF 2024, Refrigerator/Washer/Dryer Included. HOA includes exterior insurance. No mowing or shoveling snow! Friendly small neighborhood. OPEN SUNDAY 12:00 tp 2:00PM
Property Features
Property Type: Residential - Condominium
Basement: Yes
Basement: Full, Roughed-In Bath, Unfinished
Cooling: Ceiling Fan(s), Central Air, Electric
Garage: 2 car attached
Heating: Forced Air, Natural Gas
Home Style: Ranch, Traditional
Roof Type: Architectural Shingle
Taxes: $2,913
Year Built: 1993
Amenities
Entrance Foyer
Feature Descriptions
Appliances: Gas Water Heater, Dishwasher, Disposal, Microwave, Refrigerator, Range Hood, Electric Range, Washer
Association Amenities: Association Management
Exterior: Brick Veneer, Vinyl Siding
Fireplace: None
HOA Fee: $325/ Monthly
Lot: Adjoins Common Ground
Parcel#: 6-0015-7041-00-018B.0000000
Parking: Attached, Garage, Garage Door Opener
Sewer: Public Sewer
SQFT. Above Grade: 1380
Utilities: Cable Available
Water: Public
Room Sizes
Primary Bedroom: 18x12
Bedroom: 13x12
Breakfast Room: 12x9
Dining Room: 14x16
Great Room: 15x16
Kitchen: 10x9
Laundry: 6x7
Local Schools
High School: St. Charles West High
Middle School: Jefferson / Hardin
Elementary School: Monroe Elem.
School District: St Charles R-VI
Listed By / Shown By
Listed By
Agency Name: ReeceNichols Real Estate
Shown By
Agent Name: Adam Gordon
Agent Phone: (618) 560-8320
Agency Title: Strano & Associates

Estimate Your Payment
Estimated Payment
$ 934.99 per month $612.03 Principal & Interest $242.75 Property Tax $80.21 Homeowner's InsuranceChange Payment Information

Member Participants (and their affiliated licensees, if applicable) shall indicate on their websites that IDX information is provided exclusively for consumers’ personal non-commercial use, that it may not be used for any purpose other than to identify prospective properties consumers may be interested in purchasing, that the data is deemed reliable but is not guaranteed by MLS GRID, and that the use of the MLS GRID Data may be subject to an end user license agreement prescribed by the Member Participant’s applicable MLS if any and as amended from time to time. MLS GRID may, at its discretion, require use of other disclaimers as necessary to protect Member Participant, and/or their MLS from liability.
Based on information submitted to the MLS GRID. All data is obtained from various sources and may not have been verified by broker or MLS GRID. Supplied Open House Information is subject to change without notice. All information should be independently reviewed and verified for accuracy. Properties may or may not be listed by the office/agent presenting the information.
Privacy Policy / DMCA Notice / ADA Accessibility


This site is hosted, designed and copyright
© 1994 - 2026 by
Delta Media Group, Inc. -- Patent Pending --
Agent License Information: State of Illinois - Licensed Real Estate Broker - License #: 475.188083
2902 Oakmont Drive , Unit 18B | MLS# 26064121
This condo located at 2902 Oakmont Drive , Unit 18B, Saint Charles, MO 63301 is currently listed for sale with an asking price of $275,000. This property was built in 1993 and has 2 bedrooms and 2 full baths with 1380 sq. ft. Oakmont Drive , Unit 18B is located in the Oakmont subdivision within the St Charles R-VI school district. Search Oakmont real estate on agordon.strano.com today.