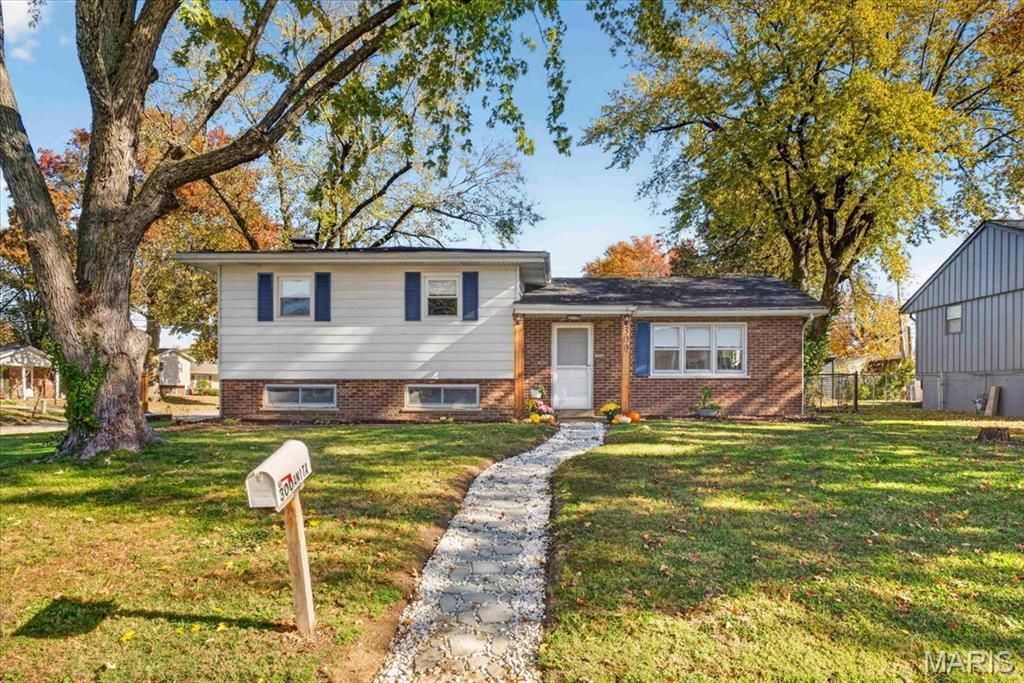

BEDS4
BATHS1 full 1 partial
SQUARE FEET1,716
MLS#26073169
STATUSActive
PROPERTY TYPEResidential - Single Family
SUBDIVISIONSt Alberts Terrace
SCHOOLPontiac-W Holliday DIST 105
Property Description
Welcome to this inviting 4-bedroom, 2-bathroom home designed for effortless everyday living and memorable gatherings. From the moment you step inside, you are greeted by a bright, open-concept main layout that seamlessly connects the living, dining, and kitchen areas-creating an airy, welcoming flow ideal for both quiet evenings and hosting family and friends.The four bedrooms offer flexibility for family members, guests, or a dedicated home office, while two bathrooms provide comfort and convenience for busy mornings.Downstairs, the finished basement transforms into the ultimate entertainment retreat. Cozy up next to the fireplace on chilly evenings or serve up drinks at your very own built-in bar-perfect for game days, movie nights, and weekend get-togethers. Step outside to enjoy your private outdoor oasis, featuring a spacious back patio overlooking a fully fenced-in backyard. Whether you are grilling out, letting pets roam freely, or creating a play area, this outdoor space is ready for year-round enjoyment.Conveniently located near Scott Air Force Base, minutes from the interstate and walking distance from Pontiac Jr. High. Call your favorite agent today for a showing!
Property Features
Property Type: Residential - Single Family
Basement: Yes
Basement: Finished
Cooling: Ceiling Fan(s), Window Unit(s)
Garage: 1 car attached
Heating: Electric
Home Style: Traditional
Lot Size: 0.21 Acres
Taxes: $3,143
Year Built: 1965
Amenities
Bar
Eat-in Kitchen
Open Floorplan
Feature Descriptions
Exterior: Aluminum Siding, Brick
Fireplace: Basement
Lot: Corner Lot
Parcel#: 03-34.0-104-001
Sewer: Public Sewer
SQFT. Above Grade: 572
SQFT. Below Grade: 572
Utilities: None
Water: Public
Local Schools
High School: Belleville High School-East
Middle School: PONTIAC-W HOLLIDAY DIST 105
Elementary School: PONTIAC-W HOLLIDAY DIST 105
School District: Pontiac-W Holliday DIST 105
Listed By / Shown By
Listed By
Agency Name: RE/MAX Results Realty
Shown By
Agent Name: Adam Gordon
Agent Phone: (618) 560-8320
Agency Title: Strano & Associates

Estimate Your Payment
Estimated Payment
$ 828.29 per month $500.75 Principal & Interest $261.92 Property Tax $65.63 Homeowner's InsuranceChange Payment Information

Member Participants (and their affiliated licensees, if applicable) shall indicate on their websites that IDX information is provided exclusively for consumers’ personal non-commercial use, that it may not be used for any purpose other than to identify prospective properties consumers may be interested in purchasing, that the data is deemed reliable but is not guaranteed by MLS GRID, and that the use of the MLS GRID Data may be subject to an end user license agreement prescribed by the Member Participant’s applicable MLS if any and as amended from time to time. MLS GRID may, at its discretion, require use of other disclaimers as necessary to protect Member Participant, and/or their MLS from liability.
Based on information submitted to the MLS GRID. All data is obtained from various sources and may not have been verified by broker or MLS GRID. Supplied Open House Information is subject to change without notice. All information should be independently reviewed and verified for accuracy. Properties may or may not be listed by the office/agent presenting the information.
Privacy Policy / DMCA Notice / ADA Accessibility


This site is hosted, designed and copyright
© 1994 - 2026 by
Delta Media Group, Inc. -- Patent Pending --
Agent License Information: State of Illinois - Licensed Real Estate Broker - License #: 475.188083
300 Anita Drive | MLS# 26073169
This single family home located at 300 Anita Drive , Fairview Heights, IL 62208 is currently listed for sale with an asking price of $225,000. This property was built in 1965 and has 4 bedrooms and 1 full and 1 partial baths with 1716 sq. ft. Anita Drive is located in the St Alberts Terrace subdivision within the Pontiac-W Holliday DIST 105 school district. Search St Alberts Terrace real estate on agordon.strano.com today.