
BEDS4
BATHS2 full 2 partial
SQUARE FEET3,211
MLS#26004812
STATUSActive
PROPERTY TYPEResidential - Single Family
SUBDIVISIONAllenton Farms
SCHOOLRockwood R-VI
Property Description
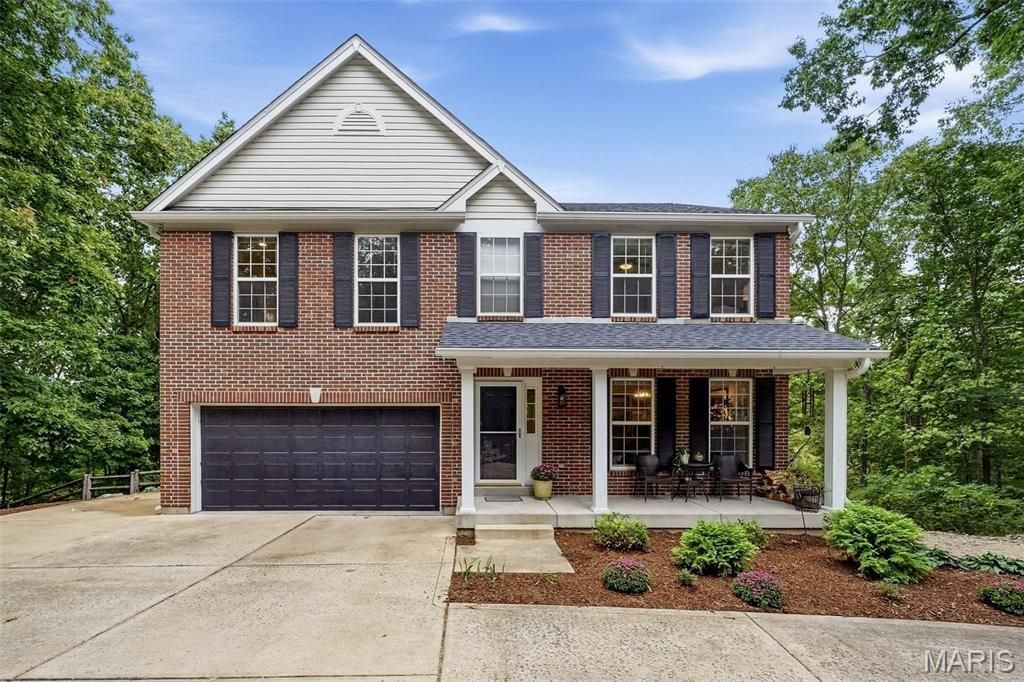
Welcome to 3740 Sawmill Road, where nearly four acres of peaceful, wooded surroundings create a private retreat in Wildwood-without sacrificing convenience. Tucked away in a beautifully secluded setting, this home feels like an escape while still being just minutes from Wildwood shopping, dining, and everyday amenities.Offering more than 3,200 square feet of living space, this beautifully updated two-story home combines comfortable everyday living with the kind of setting that makes you want to slow down and stay awhile. Step inside to an inviting, open floor plan filled with natural light and warm wood flooring throughout the main level. The recently updated kitchen offers plenty of space for gathering, whether it's a quiet morning at home or dinner with family and friends. Just beyond the kitchen, step onto the deck and take in the peaceful wooded views-an ideal spot for morning coffee while watching the sun rise over the property.The spacious family room is surrounded by windows that bring the outdoors in, while a wood-burning fireplace creates a cozy focal point for cooler evenings. Main-floor laundry and convenient access to the two-car garage complete the main level.Upstairs, the generous primary suite offers a private place to unwind with a walk-in closet and an updated ensuite bathroom featuring dual vanities, a separate tub, and shower. Three additional bedrooms and another full bathroom provide plenty of room for family, guests, or a home office, and every bedroom features its own walk-in closet-an added luxury that makes storage effortless.The finished walkout lower level adds even more living space with a large recreation room and half bathroom, then opens directly to a patio overlooking the wooded property. With four bedrooms, four bathrooms, multiple indoor and outdoor living spaces, and nearly four acres to enjoy, this home offers a rare combination of space, privacy, and connection to nature, all while keeping the conveniences of Wildwood just minutes away. From sunrise mornings on the deck to quiet evenings surrounded by trees, 3740 Sawmill Road is a place that feels like an escape while still feeling completely like home.
Property Features
Property Type: Residential - Single Family
Basement: Yes
Basement: Bathroom, Exterior Entry, Partially Finished, Full, Storage Space, Walk-Out Access
Cooling: Central Air, Electric, Zoned
Garage: 2 car attached
Heating: Forced Air, Natural Gas, Zoned
Home Style: Traditional
Lot Size: 3.98 Acres
Taxes: $5,079
Year Built: 2003
Amenities
Ceiling Fan(s)
Custom Cabinetry
Double Vanity
Entrance Foyer
Open Floorplan
Separate Dining
Separate Shower
Soaking Tub
Storage
Walk-In Closet(s)
Feature Descriptions
Appliances: Stainless Steel Appliance(s), Dishwasher, Range, Range Hood, Water Heater
Association Amenities: Other
Days on Site: 5
Exterior: Brick, Vinyl Siding
Fireplace: Living Room, Wood Burning
HOA Fee: $1000/ Annually
Lot: Back Yard, Front Yard, Heavy Woods, Irregular Lot, Landscaped, Private
Parcel#: 26X-63-0077
Parking: Attached, Driveway, Garage, Garage Faces Front, Inside Entrance
Sewer: Septic Tank
SQFT. Above Grade: 2546
SQFT. Below Grade: 665
Water: Well
Window: Insulated Windows, Shutters, Window Treatments
Local Schools
High School: Eureka Sr. High
Middle School: Wildwood Middle
Elementary School: Pond Elem.
School District: Rockwood R-VI
Listed By / Shown By
Listed By
Agency Name: Berkshire Hathaway HomeServices Select Properties
Shown By
Agent Name: Adam Gordon
Agent Phone: (618) 560-8320
Agency Title: Strano & Associates

Estimate Your Payment
Estimated Payment
$ 1,933.59 per month $1,335.34 Principal & Interest $423.25 Property Tax $175.00 Homeowner's InsuranceChange Payment Information

Member Participants (and their affiliated licensees, if applicable) shall indicate on their websites that IDX information is provided exclusively for consumers’ personal non-commercial use, that it may not be used for any purpose other than to identify prospective properties consumers may be interested in purchasing, that the data is deemed reliable but is not guaranteed by MLS GRID, and that the use of the MLS GRID Data may be subject to an end user license agreement prescribed by the Member Participant’s applicable MLS if any and as amended from time to time. MLS GRID may, at its discretion, require use of other disclaimers as necessary to protect Member Participant, and/or their MLS from liability.
Based on information submitted to the MLS GRID. All data is obtained from various sources and may not have been verified by broker or MLS GRID. Supplied Open House Information is subject to change without notice. All information should be independently reviewed and verified for accuracy. Properties may or may not be listed by the office/agent presenting the information.
Privacy Policy / DMCA Notice / ADA Accessibility


This site is hosted, designed and copyright
© 1994 - 2026 by
Delta Media Group, Inc. -- Patent Pending --
Agent License Information: State of Illinois - Licensed Real Estate Broker - License #: 475.188083
3740 Sawmill Road | MLS# 26004812
This single family home located at 3740 Sawmill Road, Wildwood, MO 63069 is currently listed for sale with an asking price of $600,000. This property was built in 2003 and has 4 bedrooms and 2 full and 2 partial baths with 3211 sq. ft. Sawmill Road is located in the Allenton Farms subdivision within the Rockwood R-VI school district. Search Allenton Farms real estate on agordon.strano.com today.