
BEDS0
BATHS2 full
SQUARE FEET4,500
MLS#26062795
STATUSActive
PROPERTY TYPEResidential - Single Family
SCHOOLCentral R-III
Property Description
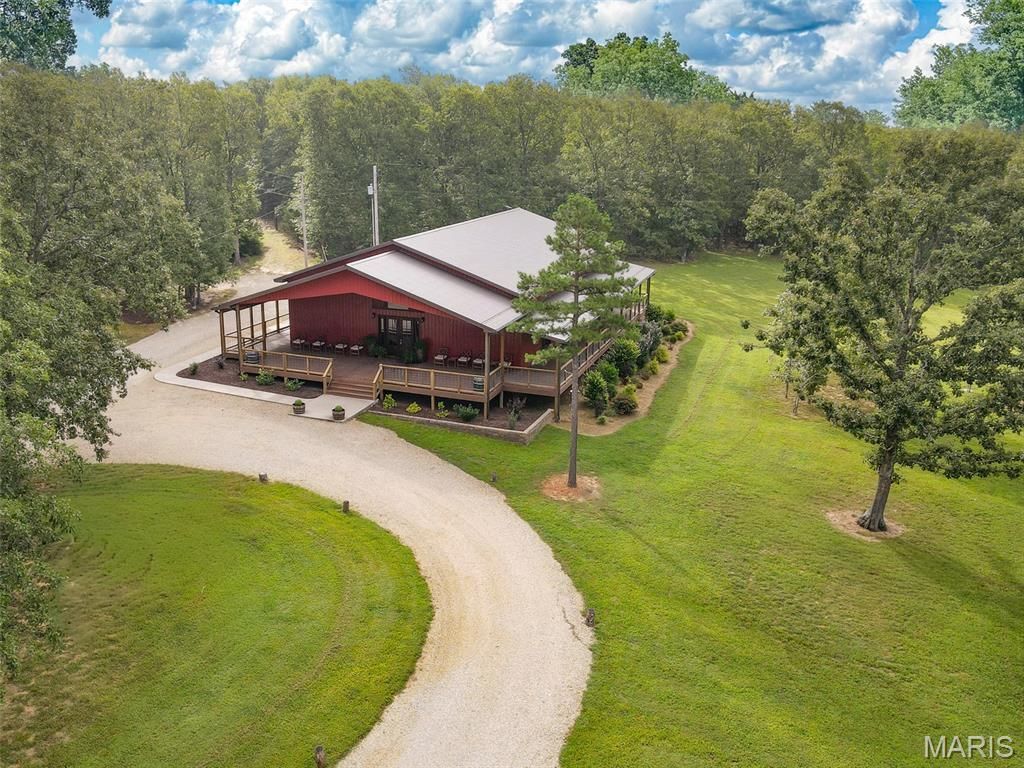
Step into this lucrative opportunity with this breathtaking, well established, turnkey wedding venue. Wild Coyote Ranch is nestled in a serene, wooded landscape on approximately 11 acres and perfectly blends rustic elegance with modern commercial functionality. The building features soaring ceilings with wood exposed beams, bridal suite and groom quarters, his and her bathrooms, loft with storage and full commercial-grade kitchen. The 2000 sq feet of outside covered wood decks supply ample room for mingling and relaxing. The enchanting outside ceremonial space complete with wood benches and surrounded by trees provides the perfect backdrop. All equipment, appliances, supplies, furniture, decor, Starlink internet equipment and inventory convey with sale of property. Plenty of land to expand and make your own ideas come to life. New owner will walk into already established bookings. Duplicate commercial listing MLS 26053054
Property Features
Property Type: Residential - Single Family
Cooling: Central Air, Electric, Multi Units
Heating: Heat Pump, Propane
Home Style: Rustic
Lot Size: 11.44 Acres
Taxes: $6,912
Year Built: 2021
Feature Descriptions
Appliances: Free-Standing Freezer, Instant Hot Water, Ice Maker, Free-Standing Gas Range, Free-Standing Refrigerator
Days on Site: 5
Exterior: Metal Siding
Lot: Adjoins Wooded Area
Parcel#: 08-70-36-00-000-0029.00
Sewer: Septic Tank
SQFT. Above Grade: 3500
Utilities: Electricity Connected, Propane, Propane Owned, Sewer Connected, Water Connected
Water: Well
Local Schools
High School: Central High
Middle School: Central Middle
Elementary School: Central Elem.
School District: Central R-III
Listed By / Shown By
Listed By
Agency Name: Wolfe Realty
Shown By
Agent Name: Adam Gordon
Agent Phone: (618) 560-8320
Agency Title: Strano & Associates

Estimate Your Payment
Estimated Payment
$ 2,715.65 per month $1,891.73 Principal & Interest $576.00 Property Tax $247.92 Homeowner's InsuranceChange Payment Information

Member Participants (and their affiliated licensees, if applicable) shall indicate on their websites that IDX information is provided exclusively for consumers’ personal non-commercial use, that it may not be used for any purpose other than to identify prospective properties consumers may be interested in purchasing, that the data is deemed reliable but is not guaranteed by MLS GRID, and that the use of the MLS GRID Data may be subject to an end user license agreement prescribed by the Member Participant’s applicable MLS if any and as amended from time to time. MLS GRID may, at its discretion, require use of other disclaimers as necessary to protect Member Participant, and/or their MLS from liability.
Based on information submitted to the MLS GRID. All data is obtained from various sources and may not have been verified by broker or MLS GRID. Supplied Open House Information is subject to change without notice. All information should be independently reviewed and verified for accuracy. Properties may or may not be listed by the office/agent presenting the information.
Privacy Policy / DMCA Notice / ADA Accessibility


This site is hosted, designed and copyright
© 1994 - 2026 by
Delta Media Group, Inc. -- Patent Pending --
Agent License Information: State of Illinois - Licensed Real Estate Broker - License #: 475.188083
3804 Russell Road | MLS# 26062795
This single family home located at 3804 Russell Road , Park Hills, MO 63601 is currently listed for sale with an asking price of $850,000. This property was built in 2021 and with 4500 sq. ft. Russell Road is located within the Central R-III school district. Search Park Hills real estate on agordon.strano.com today.