
BEDS4
BATHS5 full 1 partial
SQUARE FEET6,156
MLS#26061085
STATUSActive
PROPERTY TYPEResidential - Single Family
SUBDIVISIONFleur Du Bois
SCHOOLHazelwood
Property Description
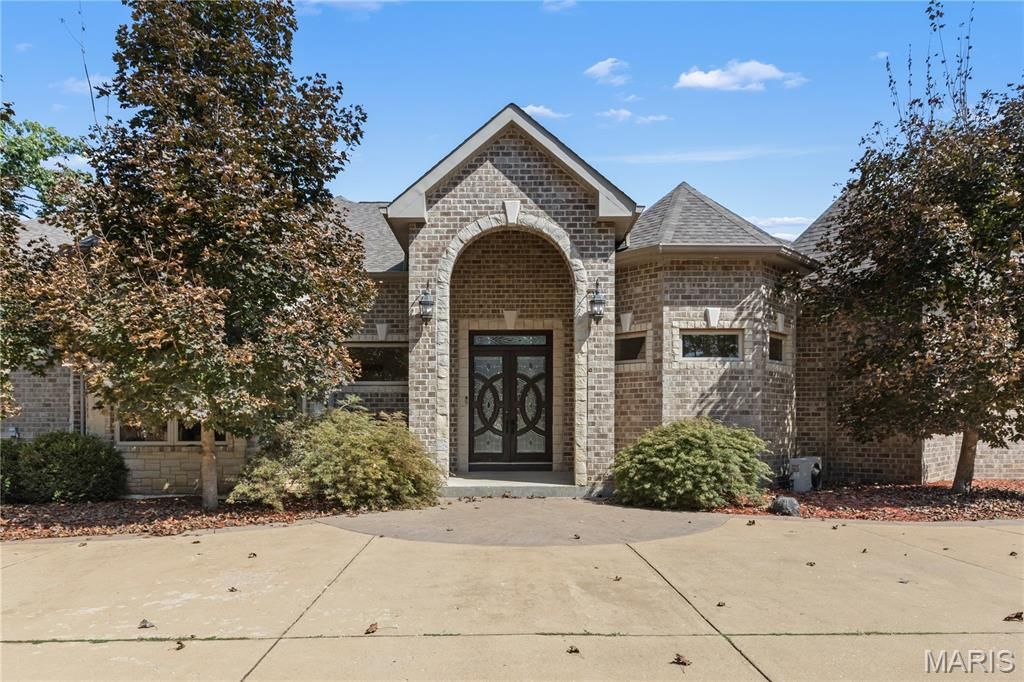
You want to feel like you're on vacation every day? You can-by manifesting this home into a reality! Welcome to 4068 Fleur Du Bois Drive, an exceptional custom luxury estate offering approximately 6,156 sq. ft. on nearly 4 private acres. Behind its gated entrance, mature landscaping and privacy hedges create a secluded resort-like setting while remaining conveniently located in Florissant. Recently refreshed with a crisp white exterior and black window trim, this stunning brick residence features a four-car garage, soaring ceilings, expansive windows and beautifully designed living spaces. The chef's kitchen is truly extraordinary, featuring marble countertops, custom cabinetry and a premium appliance package including a three-column Thermador refrigeration system, new Thermador dishwasher, Viking appliances, and under-counter beverage and wine refrigeration. The home offers 4 bedrooms and 4.5 baths, with every bedroom providing access to a private full bath. The main-level primary suite is a true retreat with a spa-inspired bath featuring a two-person jetted tub and oversized double shower. A dedicated office and main-level laundry add convenience. Designed for luxury living and entertaining, the home includes a private two-chair salon and fully equipped gym, with equipment included. The finished lower level features a second kitchen, recreation and living areas, fitness space and covered patio access, plus an additional loft/entertaining area. Outdoor living is equally impressive. Enjoy the expansive composite deck, beautiful grounds and water views, all surrounded by mature landscaping and remarkable privacy. With approximately 3.8 acres, there is plenty of room to relax, entertain and create your own private retreat. Smart-home features include a hardwired Google Nest camera/security system. An active 2-10 Home Buyers Warranty may also transfer to the new owner for the remainder of its coverage term. More than a home, this is a private lifestyle estate-a canvas waiting for your vision. With your creativity, motivation, and imagination, you'll have a masterpiece. Private. Spacious. Distinctive. Welcome home!
Property Features
Property Type: Residential - Single Family
Basement: Yes
Basement: Bathroom, Exterior Entry, Finished, Sump Pump, Walk-Out Access
Cooling: Ceiling Fan(s), Central Air, Dual, Electric, ENERGY ST
Garage: 4 car attached
Heating: Electric, Natural Gas
Home Style: Contemporary, Loft, Modern, Patio, Raised Ranch
Lot Size: 3.83 Acres
Taxes: $23,904
Year Built: 2012
Feature Descriptions
Association Amenities: None
Days on Site: 2
Exterior: Brick
Fireplace: Family Room
Lot: Back Yard, Corner Lot, Cul-De-Sac, Front Yard, Landscaped, Many Trees, Near Park, Private, Terraced, Views
Parcel#: 04H-31-0103
Sewer: Public Sewer
SQFT. Above Grade: 3656
SQFT. Below Grade: 2500
Utilities: Cable Available, Electricity Available, Electricity Connected, Natural Gas Available, Natural Gas Connected, Phone Available, Phone Connected, Sewer Available, Sewer Connected, Water Available, Water Connected
Water: Public
Window: Bay Window(s), ENERGY STAR Qualified Windows, Hurricane Windows, Insulated Windows, Skylight(s), Storm Window(s)
Local Schools
High School: Hazelwood Central High
Middle School: North Middle
Elementary School: Barrington Elem.
School District: Hazelwood
Listed By / Shown By
Listed By
Agency Name: Keller Williams Chesterfield
Shown By
Agent Name: Adam Gordon
Agent Phone: (618) 560-8320
Agency Title: Strano & Associates

Estimate Your Payment
Estimated Payment
$ 5,516.13 per month $3,115.79 Principal & Interest $1,992.00 Property Tax $408.33 Homeowner's InsuranceChange Payment Information

Member Participants (and their affiliated licensees, if applicable) shall indicate on their websites that IDX information is provided exclusively for consumers’ personal non-commercial use, that it may not be used for any purpose other than to identify prospective properties consumers may be interested in purchasing, that the data is deemed reliable but is not guaranteed by MLS GRID, and that the use of the MLS GRID Data may be subject to an end user license agreement prescribed by the Member Participant’s applicable MLS if any and as amended from time to time. MLS GRID may, at its discretion, require use of other disclaimers as necessary to protect Member Participant, and/or their MLS from liability.
Based on information submitted to the MLS GRID. All data is obtained from various sources and may not have been verified by broker or MLS GRID. Supplied Open House Information is subject to change without notice. All information should be independently reviewed and verified for accuracy. Properties may or may not be listed by the office/agent presenting the information.
Privacy Policy / DMCA Notice / ADA Accessibility


This site is hosted, designed and copyright
© 1994 - 2026 by
Delta Media Group, Inc. -- Patent Pending --
Agent License Information: State of Illinois - Licensed Real Estate Broker - License #: 475.188083
4068 Fleur Du Bois Drive | MLS# 26061085
This single family home located at 4068 Fleur Du Bois Drive , Florissant, MO 63034 is currently listed for sale with an asking price of $1,400,000. This property was built in 2012 and has 4 bedrooms and 5 full and 1 partial baths with 6156 sq. ft. Fleur Du Bois Drive is located in the Fleur Du Bois subdivision within the Hazelwood school district. Search Fleur Du Bois real estate on agordon.strano.com today.