
BEDS0
BATHS
MLS#26056299
STATUSActive
PROPERTY TYPEMulti Unit - Multiple
SUBDIVISIONCentral West End
SCHOOLSt Louis City
Property Description
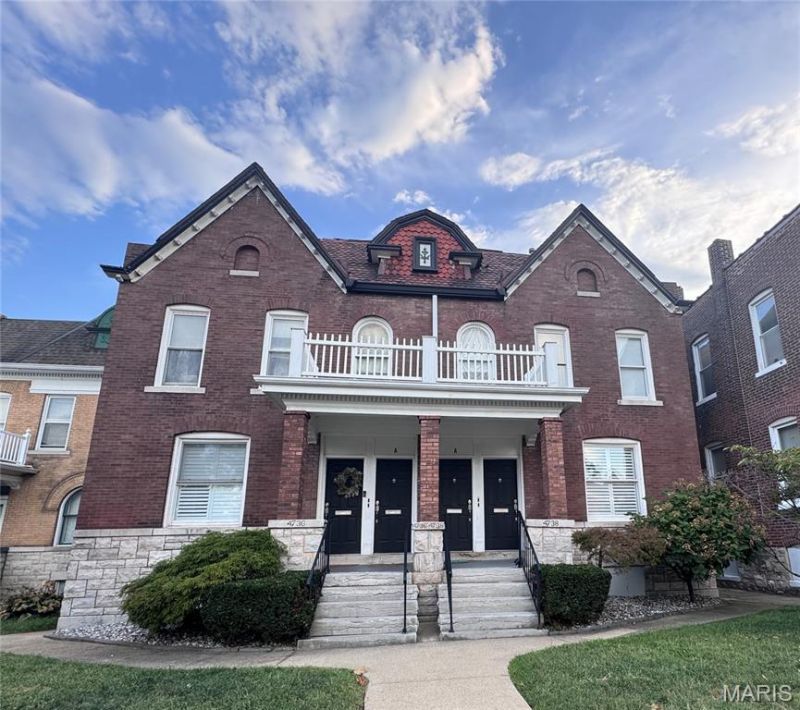
Location, location, location! Don't miss this beautiful 4-family property located in the heart of the Central West End! Whether you're looking to add to your investment portfolio or take advantage of an owner-occupant opportunity, this property has so much to offer. One unit is currently vacant, providing a great opportunity to occupy the unit while generating rental income from the other three. Please note: Interior photos shown are of 4738, the vacant unit, which was previously leased for $1,925 per month. With the vacant unit leased at its previous rental rate, gross potential rent is $6,325 per month ($75,900 per year). The vacant unit is full of character and features exposed brick and a beautiful wood-surround gas fireplace. The kitchen offers granite countertops and stainless steel appliances. A spacious main-floor primary suite features a walk-in closet, private bathroom and gas fireplace. 4738 also offers built-in ceiling speakers, a built-in ironing board in the second bedroom and a private dry sauna located in the basement. The property has benefited from numerous updates in recent years, including HVAC improvements, appliance replacements, plumbing updates, garage-door replacement and repairs to the rear stairs/decks. HVAC in 4738 was replaced in July 2026, the furnace in 4738A was replaced in February 2024, and the flat roof and shingle roof were replaced in fall 2025. Tile roof replacement is part of an open insurance claim, and custom Ludowici replacement tile is currently being manufactured. The remaining three units are tenant occupied, with finishes and condition varying by unit, and currently generate a combined $4,400 per month in rent. Two of the three occupied units offer 2 bedrooms and 1 bathroom, while the third offers 2 bedrooms and 1.5 bathrooms. All three occupied units include a bonus room, providing flexible additional living space, as well as in-unit laundry. Additional features include a shared outdoor patio with fenced backyard, basement storage and four covered, secured parking spaces with garage-door access from the alley. The location is hard to beat! Enjoy being within walking distance of restaurants, grocery stores, shopping, Forest Park and everything the Central West End has to offer. Convenient access to I-64/40, I-44 and I-70 makes getting around St. Louis easy. Just minutes from Downtown St. Louis, the Fox Theatre, Powell Hall, Washington University Medical Center, BJC and SLU. Please do not disturb tenants.
Property Features
Property Type: Multi Unit - Multiple
Basement: Yes
Basement: Storage Space, Unfinished
Cooling: Ceiling Fan(s), Central Air, Electric, Other
Heating: Natural Gas, Forced Air
Home Style: Historic, Other
Lot Size: 0.20 Acres
Taxes: $7,388
Year Built: 1904
Amenities
Shower
Sauna
Breakfast Bar
Custom Cabinetry
Eat-in Kitchen
Granite Counters
Bookcases
Open Floorplan
Walk-In Closet(s)
Central Vacuum
Kitchen/Dining Room Combo
Feature Descriptions
Appliances: Electric Cooktop, Gas Cooktop, Dishwasher, Disposal, Dryer, Exhaust Fan, Microwave, Range, Gas Range, Refrigerator, Wall Oven, Washer, Washer/Dryer, Water Heater, Gas Water Heater
Association Amenities: Outside Management
Days on Site: 6
Exterior: Brick
Fencing: Back Yard, Fenced
Fireplace: Decorative, Gas, Living Room, Master Bedroom
HOA Fee: 0
Laundry: In Basement, In Unit
Lot: Near Public Transit
Parcel#: 2964-00-0065-0
Parking: Assigned, Covered, Garage Door Opener, Off Street
Parking Notes: Assigned, Covered, Garage Door Opener, Off Street
SQFT. Above Grade: 4368
Units: 4
Water: Public
Window: Blinds, Insulated Windows
Local Schools
High School: Sumner High
Middle School: Langston Middle
Elementary School: Cote Brilliante Elem.
School District: St Louis City
Listed By / Shown By
Listed By
Agency Name: The Hermann London Group LLC
Shown By
Agent Name: Adam Gordon
Agent Phone: (618) 560-8320
Agency Title: Strano & Associates

Estimate Your Payment
Estimated Payment
$ 2,629.20 per month $1,780.23 Principal & Interest $615.67 Property Tax $233.30 Homeowner's InsuranceChange Payment Information

Member Participants (and their affiliated licensees, if applicable) shall indicate on their websites that IDX information is provided exclusively for consumers’ personal non-commercial use, that it may not be used for any purpose other than to identify prospective properties consumers may be interested in purchasing, that the data is deemed reliable but is not guaranteed by MLS GRID, and that the use of the MLS GRID Data may be subject to an end user license agreement prescribed by the Member Participant’s applicable MLS if any and as amended from time to time. MLS GRID may, at its discretion, require use of other disclaimers as necessary to protect Member Participant, and/or their MLS from liability.
Based on information submitted to the MLS GRID. All data is obtained from various sources and may not have been verified by broker or MLS GRID. Supplied Open House Information is subject to change without notice. All information should be independently reviewed and verified for accuracy. Properties may or may not be listed by the office/agent presenting the information.
Privacy Policy / DMCA Notice / ADA Accessibility


This site is hosted, designed and copyright
© 1994 - 2026 by
Delta Media Group, Inc. -- Patent Pending --
Agent License Information: State of Illinois - Licensed Real Estate Broker - License #: 475.188083
4736-38 Olive Street | MLS# 26056299
This multi-family property located at 4736-38 Olive Street, Saint Louis, MO 63108 is currently listed for sale with an asking price of $799,900. 4736-38 Olive Street is located within the St Louis City school district. Search Saint Louis real estate on agordon.strano.com today.