
BEDS3
BATHS2 full
SQUARE FEET1,424
MLS#26063339
STATUSActive
PROPERTY TYPEResidential - Single Family
SUBDIVISIONBrookside Forest #2
SCHOOLWentzville R-IV
Property Description
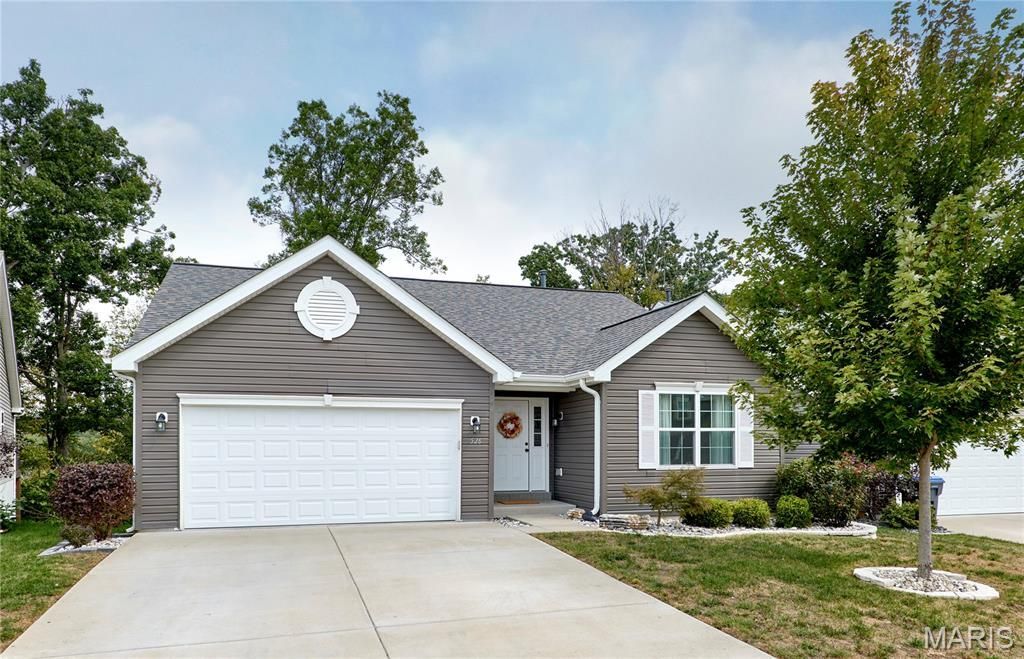
Why wait to build when you can buy this like new home on prime cul de sac lot backing to trees! This beautifully maintained 3-bedroom, 2 bath home is located in the highly desirable Wentzville School District.! Home has a bright and move-in-ready feel. Features stylish LVP flooring and a beautifully appointed kitchen with quartz countertops, breakfast bar, pantry, under cabinet lighting and slate colored appliances-comfortable living spaces designed for everyday living-all of the bedrooms do have special mount in the ceiling for ceiling fans-surround sound system speakers-sellers had driveway and insulated garage enlarged by builder plus garage door is insulated as well , there is also a hookup for a hot tub-Master bdrm is large with w/i closet and bath with dual sinks and walk in shower-The full walk-out basement is ready to be finished and has rough in plumbing for a bath and a full size window-Step outside to the maintenance-free large composite deck with concrete underneath and expanded brick patio, overlooking a back yard that backs to trees for added privacy and backs to bird sanctuary. With its modern finishes, flexible living space, and peaceful setting, this home is one you won't want to miss! new roof in 2024- structural warranty from builder is transferable and roofing company is transferrable (listing agent is checking into this)
Property Features
Property Type: Residential - Single Family
Basement: Yes
Basement: Concrete, Full, Roughed-In Bath, Sump Pump, Unfinished, Walk-Out Access
Cooling: Central Air
Garage: 2 car attached
Heating: Forced Air
Home Style: Ranch
Lot Size: 0.18 Acres
Taxes: $3,711
Year Built: 2020
Amenities
Breakfast Bar
Double Vanity
Eat-in Kitchen
Entrance Foyer
Pantry
Shower
Solid Surface Countertop(s)
Walk-In Closet(s)
Feature Descriptions
Appliances: Dishwasher, Disposal, Microwave, Electric Range, Refrigerator
Association Amenities: Association Management
Days on Site: 4
Exterior: Vinyl Siding
HOA Fee: $350/ Annually
Lot: Adjoins Common Ground, Back Yard, Cul-De-Sac, Private, Some Trees
Lot Dimensions: .1759 acres
Parcel#: 4-0052-C848-00-0060.0000000
Parking: Attached, Covered, Garage Door Opener
Sewer: Public Sewer
SQFT. Above Grade: 1424
Utilities: Electricity Available, Electricity Connected, Natural Gas Connected
Water: Public
Window: Tilt-In Windows
Local Schools
High School: Holt Sr. High
Middle School: Wentzville Middle
Elementary School: Lakeview Elem.
School District: Wentzville R-IV
Listed By / Shown By
Listed By
Agency Name: Berkshire Hathaway HomeServices Select Properties
Shown By
Agent Name: Adam Gordon
Agent Phone: (618) 560-8320
Agency Title: Strano & Associates

Estimate Your Payment
Estimated Payment
$ 1,215.20 per month $800.98 Principal & Interest $309.25 Property Tax $104.97 Homeowner's InsuranceChange Payment Information

Member Participants (and their affiliated licensees, if applicable) shall indicate on their websites that IDX information is provided exclusively for consumers’ personal non-commercial use, that it may not be used for any purpose other than to identify prospective properties consumers may be interested in purchasing, that the data is deemed reliable but is not guaranteed by MLS GRID, and that the use of the MLS GRID Data may be subject to an end user license agreement prescribed by the Member Participant’s applicable MLS if any and as amended from time to time. MLS GRID may, at its discretion, require use of other disclaimers as necessary to protect Member Participant, and/or their MLS from liability.
Based on information submitted to the MLS GRID. All data is obtained from various sources and may not have been verified by broker or MLS GRID. Supplied Open House Information is subject to change without notice. All information should be independently reviewed and verified for accuracy. Properties may or may not be listed by the office/agent presenting the information.
Privacy Policy / DMCA Notice / ADA Accessibility


This site is hosted, designed and copyright
© 1994 - 2026 by
Delta Media Group, Inc. -- Patent Pending --
Agent License Information: State of Illinois - Licensed Real Estate Broker - License #: 475.188083
526 Brookside Forest Court | MLS# 26063339
This single family home located at 526 Brookside Forest Court, O Fallon, MO 63366 is currently listed for sale with an asking price of $359,900. This property was built in 2020 and has 3 bedrooms and 2 full baths with 1424 sq. ft. Brookside Forest Court is located in the Brookside Forest #2 subdivision within the Wentzville R-IV school district. Search Brookside Forest #2 real estate on agordon.strano.com today.