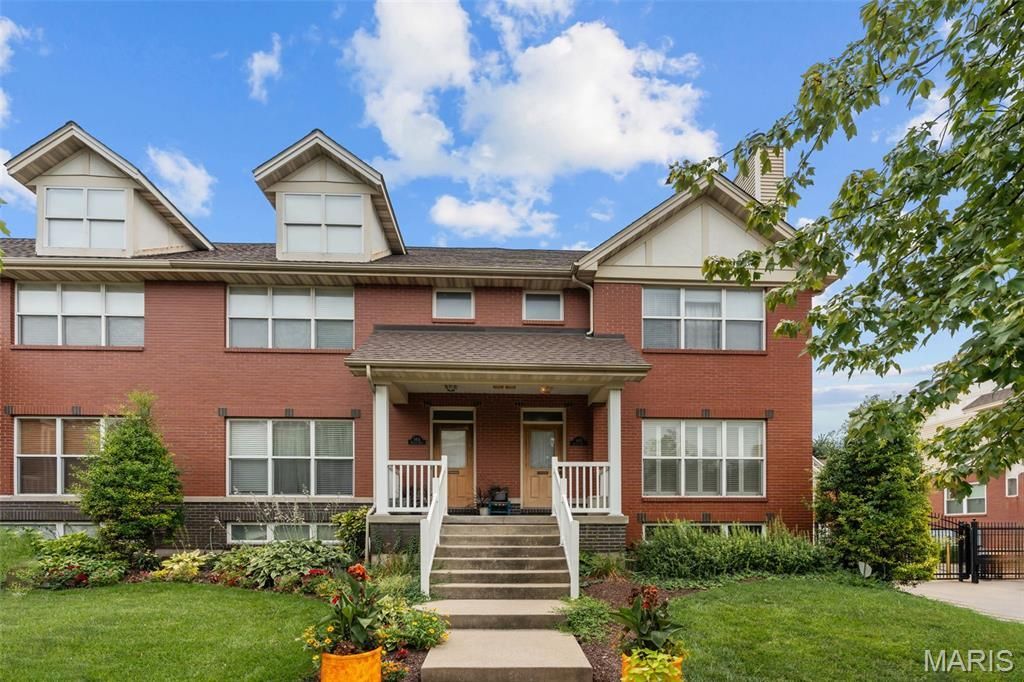

BEDS3
BATHS2 full 1 partial
SQUARE FEET1,672
MLS#26048572
STATUSActive
PROPERTY TYPEResidential - Townhouse
SUBDIVISIONDelmar Place Twnhms Sub
SCHOOLSt Louis City
Property Description
Bring your vision and your contractor. This 3 bedroom, 2.5 bath, 2005-built brick end-unit in gated Delmar Place is a rare blank canvas a mile from the Delmar Loop, Forest Park, and the Central West End. It has been taken to the studs, and the third floor is already framed with plumbing and electric roughed in, so the expensive structural work is underway. Finishing the third floor adds approximately 400 square feet, a 4th bedroom and a 3rd full bath to your home-that's big value! The bones are excellent: two-car tuck-under garage, full walk-out lower level, raised rear deck, bay windows with plantation shutters, and a fireplace with marble surround and mantel still in place. Some appliances/cabinetry on side. Roof installed in 2025. Finish it to your own taste in a low-turnover, gate-controlled enclave where the HOA runs about $600 a year and covers lawn care, common area insurance, the private rear drive, and gated entry. Current owner was told that water pipes burst which led to the unit being gutted by ServPro. Sold strictly as-is, cash or renovation financing.
Property Features
Property Type: Residential - Townhouse
Basement: Yes
Basement: Concrete, Partially Finished, Interior Entry
Cooling: Ceiling Fan(s), Central Air
Garage: 2 car attached
Heating: Forced Air
Home Style: Traditional
Lot Size: 0.05 Acres
Taxes: $3,732
Year Built: 2005
Feature Descriptions
Association Amenities: None
Exterior: Brick Veneer
HOA Fee: $600/ Annually
Lot: Corner Lot, Front Yard
Parcel#: 5620-00-0015-0
Parking: Basement, Garage, Garage Door Opener, Garage Faces Rear
Sewer: Public Sewer
SQFT. Above Grade: 1672
Utilities: Electricity Connected, Natural Gas Connected, Sewer Connected, Water Connected
Water: Public
Local Schools
High School: Sumner High
Middle School: Yeatman-Liddell Middle School
Elementary School: Hamilton Elem. Community Ed.
School District: St Louis City
Listed By / Shown By
Listed By
Agency Name: The Hermann London Group LLC
Shown By
Agent Name: Adam Gordon
Agent Phone: (618) 560-8320
Agency Title: Strano & Associates

Estimate Your Payment
Estimated Payment
$ 801.61 per month $433.76 Principal & Interest $311.00 Property Tax $56.85 Homeowner's InsuranceChange Payment Information

Member Participants (and their affiliated licensees, if applicable) shall indicate on their websites that IDX information is provided exclusively for consumers’ personal non-commercial use, that it may not be used for any purpose other than to identify prospective properties consumers may be interested in purchasing, that the data is deemed reliable but is not guaranteed by MLS GRID, and that the use of the MLS GRID Data may be subject to an end user license agreement prescribed by the Member Participant’s applicable MLS if any and as amended from time to time. MLS GRID may, at its discretion, require use of other disclaimers as necessary to protect Member Participant, and/or their MLS from liability.
Based on information submitted to the MLS GRID. All data is obtained from various sources and may not have been verified by broker or MLS GRID. Supplied Open House Information is subject to change without notice. All information should be independently reviewed and verified for accuracy. Properties may or may not be listed by the office/agent presenting the information.
Privacy Policy / DMCA Notice / ADA Accessibility


This site is hosted, designed and copyright
© 1994 - 2026 by
Delta Media Group, Inc. -- Patent Pending --
Agent License Information: State of Illinois - Licensed Real Estate Broker - License #: 475.188083
5416 Delmar Boulevard | MLS# 26048572
This townhouse located at 5416 Delmar Boulevard, Saint Louis, MO 63112 is currently listed for sale with an asking price of $194,900. This property was built in 2005 and has 3 bedrooms and 2 full and 1 partial baths with 1672 sq. ft. Delmar Boulevard is located in the Delmar Place Twnhms Sub subdivision within the St Louis City school district. Search Delmar Place Twnhms Sub real estate on agordon.strano.com today.