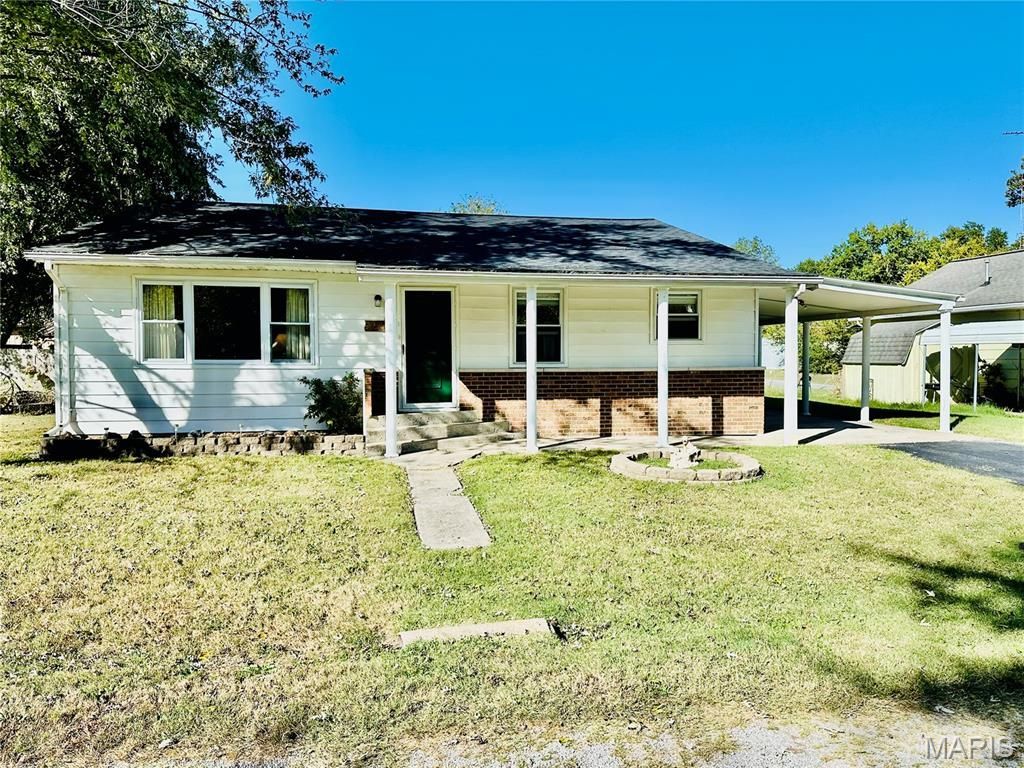

BEDS3
BATHS1 full 1 partial
SQUARE FEET1,292
MLS#26063951
STATUSActive
PROPERTY TYPEResidential - Single Family
SUBDIVISIONGordons Addition
SCHOOLTRICO DIST 176
Property Description
IMMACULATE, MOVE-IN READY HOME IN DESIRABLE NEIGHBORHOOD.Bring your personal touch to this well maintained home. With a dining table and chairs and an additional bedroom set, you'll have a fully furnished home ready to enjoy.The spacious living room features beautiful hardwood flooring and flows into an open-concept dining and kitchen area. A convenient kitchen buffet area provides the perfect space for entertaining family and friends. The main-level full bathroom feature new laminate flooring.Additional features include vinyl windows, high efficiency furnace and roof approximately 8 yrs old, and a water heater approximately 5 years old.The dry basement includes two sump pumps and is covered by Woods basement warranty. It also features a shower, stool, and separate sink, along with a studded room with plenty of shelving . The basement is ready for your finishing touches and offers additional living or storage space.Situated on a nice flat lot in a desirable neighborhood, this home offers comfort, updates, functionality, and convenience. Don't let this one slip away. Move in, make it your own, and enjoy all it has to offer! Contact me today for your private showing.
Property Features
Property Type: Residential - Single Family
Basement: Yes
Basement: Bathroom, Block, Concrete, Full, Storage Space, Sump Pump
Cooling: Ceiling Fan(s), Central Air, ENERGY STAR Qualified E
Heating: Forced Air
Home Style: Ranch
Lot Size: 0.21 Acres
Roof Type: Architectural Shingle
Taxes: $615
Year Built: 1960
Amenities
Ceiling Fan(s)
Center Hall Floorplan
Kitchen/Dining Room Combo
Shower
Storage
Tile Counters
Tub
Feature Descriptions
Appliances: Electric Cooktop, Dishwasher, Dryer, Humidifier, Ice Maker, Free-Standing Electric Oven, Free-Standing Range, Refrigerator, Washer, Water Heater, Water Softener
Exterior: Brick, Vinyl Siding
Lot: Adjoins Common Ground, Back Yard, City Lot, Front Yard, Level, Some Trees
Parcel#: 17-101-018-00
Sewer: Public Sewer
SQFT. Above Grade: 1292
Utilities: Electricity Connected, Sewer Connected, Water Connected
Water: Public
Local Schools
High School: TRICO
Middle School: TRICO DIST 176
Elementary School: TRICO DIST 176
School District: TRICO DIST 176
Listed By / Shown By
Listed By
Agency Name: Golden Key Realty
Shown By
Agent Name: Adam Gordon
Agent Phone: (618) 560-8320
Agency Title: Strano & Associates

Estimate Your Payment
Estimated Payment
$ 428.58 per month $333.61 Principal & Interest $51.25 Property Tax $43.72 Homeowner's InsuranceChange Payment Information

Member Participants (and their affiliated licensees, if applicable) shall indicate on their websites that IDX information is provided exclusively for consumers’ personal non-commercial use, that it may not be used for any purpose other than to identify prospective properties consumers may be interested in purchasing, that the data is deemed reliable but is not guaranteed by MLS GRID, and that the use of the MLS GRID Data may be subject to an end user license agreement prescribed by the Member Participant’s applicable MLS if any and as amended from time to time. MLS GRID may, at its discretion, require use of other disclaimers as necessary to protect Member Participant, and/or their MLS from liability.
Based on information submitted to the MLS GRID. All data is obtained from various sources and may not have been verified by broker or MLS GRID. Supplied Open House Information is subject to change without notice. All information should be independently reviewed and verified for accuracy. Properties may or may not be listed by the office/agent presenting the information.
Privacy Policy / DMCA Notice / ADA Accessibility


This site is hosted, designed and copyright
© 1994 - 2026 by
Delta Media Group, Inc. -- Patent Pending --
Agent License Information: State of Illinois - Licensed Real Estate Broker - License #: 475.188083
606 E Plum Street | MLS# 26063951
This single family home located at 606 E Plum Street, Percy, IL 62272 is currently listed for sale with an asking price of $149,900. This property was built in 1960 and has 3 bedrooms and 1 full and 1 partial baths with 1292 sq. ft. E Plum Street is located in the Gordons Addition subdivision within the TRICO DIST 176 school district. Search Gordons Addition real estate on agordon.strano.com today.