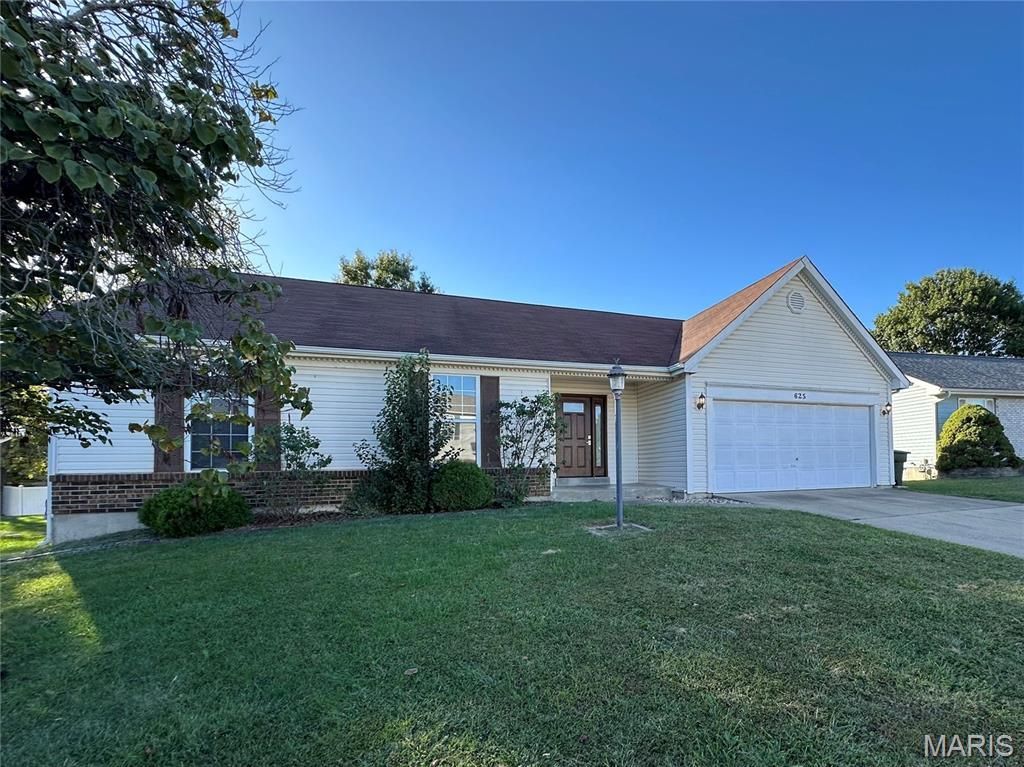

BEDS3
BATHS2 full
SQUARE FEET1,500
MLS#26064229
STATUSActive
PROPERTY TYPERental - Single Family
SUBDIVISIONAshleigh Estate #2
SCHOOLFrancis Howell R-III
Property Description
Minutes away from Hwy 364, 94 and 70. This home is open and bright: vaulted ceiling and electric fireplace in living room. The large master bedroom boasts vaulted ceiling, master bathroom suit and big walking closet. The spacious eat-in kitchen has custom cabinetry, bay window, new stainless steel appliances, luxury back splash. House has been recently updated with beautiful laminate flooring all over the house, stylish linen paint. Backyard is fenced. Strictly for Rent. Rent-to own is NOT an option. Income: three times of the rent. Good employment history plus previous rental history required. All leases are Non-Smoking. Pets negotiable. Appointment through MLS. Showing will be approved only after the application is reviewed. No application fee.
Property Features
Property Type: Rental - Single Family
Basement: Yes
Basement: 8 ft + Pour, Unfinished
Cooling: Central Air, Electric
Garage: 2
Heating: Natural Gas, Forced Air
Home Style: Ranch
Lot Size: 0.18 Acres
Year Built: 1994
Amenities
Tub
Open Floorplan
Vaulted Ceiling(s)
Walk-In Closet(s)
Eat-in Kitchen
Pantry
Kitchen/Dining Room Combo
Feature Descriptions
Appliances: Gas Water Heater, Dishwasher, Disposal, Electric Range, Electric Oven, Refrigerator, Stainless Steel Appliance(s)
Days on Site: 1
Exterior: Vinyl Siding
Fireplace: Electric, Living Room
Lot: Level
Lot: Level
Lot Dimensions: irr
Parcel#: 3-0010-7009-00-0075.0000000
Parking: Garage, Garage Door Opener
SQFT. Above Grade: 1500
Water: Public
Window: Insulated Windows
Local Schools
High School: Francis Howell Central High
Middle School: Hollenbeck Middle
Elementary School: Central Elem.
School District: Francis Howell R-III
Listed By / Shown By
Listed By
Agency Name: Investors Real Estate Co.
Shown By
Agent Name: Adam Gordon
Agent Phone: (618) 560-8320
Agency Title: Strano & Associates


Member Participants (and their affiliated licensees, if applicable) shall indicate on their websites that IDX information is provided exclusively for consumers’ personal non-commercial use, that it may not be used for any purpose other than to identify prospective properties consumers may be interested in purchasing, that the data is deemed reliable but is not guaranteed by MLS GRID, and that the use of the MLS GRID Data may be subject to an end user license agreement prescribed by the Member Participant’s applicable MLS if any and as amended from time to time. MLS GRID may, at its discretion, require use of other disclaimers as necessary to protect Member Participant, and/or their MLS from liability.
Based on information submitted to the MLS GRID. All data is obtained from various sources and may not have been verified by broker or MLS GRID. Supplied Open House Information is subject to change without notice. All information should be independently reviewed and verified for accuracy. Properties may or may not be listed by the office/agent presenting the information.
Privacy Policy / DMCA Notice / ADA Accessibility


This site is hosted, designed and copyright
© 1994 - 2026 by
Delta Media Group, Inc. -- Patent Pending --
Agent License Information: State of Illinois - Licensed Real Estate Broker - License #: 475.188083
625 Autumn Oaks Drive | MLS# 26064229
This property located at 625 Autumn Oaks Drive , Saint Peters, MO 63376 is currently listed for rent with an asking price of $2,400 / Monthly. Autumn Oaks Drive is located within the Francis Howell R-III school district. Search Saint Peters real estate on agordon.strano.com today.