
BEDS3
BATHS2 full 1 partial
SQUARE FEET1,918
MLS#26064029
STATUSActive
PROPERTY TYPERental - Single Family
SUBDIVISIONRock Hill Estates
SCHOOLWebster Groves
Property Description
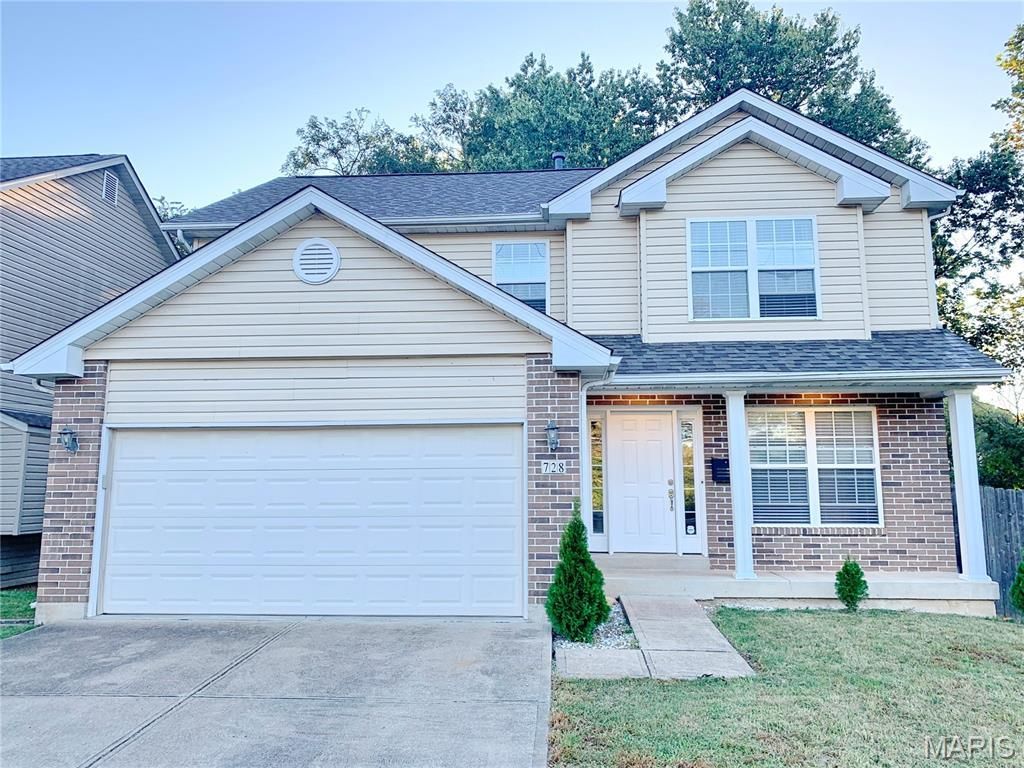
Beautiful 20-yr old 2-story home in the heart of Rock Hill w/ nearly 2000 sqft! Welcome to the great room with gas fireplace and big windows, hard-wood floor flows all the way to the formal dining room with bay windows and then to the kitchen with breakfast area and a walk-in pantry. The breakfast area has a sliding door leading to the balcony which overlooks the private fenced backyard. The main floor laundry w/ clothes chute makes gathering clothes easy. Upstairs the master bedroom suite is huge w/ vaulted ceiling and spacious walk-in closet, ceramic tile floor in the master bath with double sink, tub & separate shower. The 2 add'l bedrooms are good sized w/ double windows & share the hallway bath. The basement is unfinished but has a deep pour, walks-out to backyard. Convenient to shopping/restaurants/highways! Owner requires at least one-year lease or longer, non-smoking, small to medium size pets negotiable with a fixed non-refundable pet fee of $500 per pet.
Property Features
Property Type: Rental - Single Family
Basement: Yes
Basement: 8 ft + Pour, Full, Concrete, Roughed-In Bath, Unfinished, Walk-Out Access
Cooling: Ceiling Fan(s), Central Air, Electric
Garage: 2 car attached
Heating: Natural Gas, Forced Air
Home Style: Traditional, Other
Lot Size: 0.18 Acres
Year Built: 2006
Amenities
Breakfast Room
Eat-in Kitchen
Walk-In Pantry
Separate Dining
Double Vanity
Tub
Open Floorplan
Vaulted Ceiling(s)
Feature Descriptions
Appliances: Gas Water Heater, Dishwasher, Disposal, Dryer, Microwave, Range Hood, Electric Range, Electric Oven, Refrigerator, Washer
Exterior: Stone Veneer, Brick Veneer, Vinyl Siding
Fencing: Back Yard
Fireplace: Great Room
Laundry: Main Level
Lot: Back Yard
Lot: Back Yard
Lot Dimensions: 73x105
Parcel#: 22L-64-1462
Parking: Attached, Garage
SQFT. Above Grade: 1918
SQFT. Below Grade: 834
Water: Public
Window: Insulated Windows, Window Treatments
Room Sizes
Great Room: 30x11
Kitchen: 15x9
Breakfast Room: 11x9
Laundry: 6x6
Primary Bedroom: 19x17
Bedroom: 14x13
Bedroom: 13x10
Local Schools
High School: Webster Groves High
Middle School: Hixson Middle
Elementary School: Givens Elem.
School District: Webster Groves
Listed By / Shown By
Listed By
Agency Name: Acre, REALTORS
Shown By
Agent Name: Adam Gordon
Agent Phone: (618) 560-8320
Agency Title: Strano & Associates


Member Participants (and their affiliated licensees, if applicable) shall indicate on their websites that IDX information is provided exclusively for consumers’ personal non-commercial use, that it may not be used for any purpose other than to identify prospective properties consumers may be interested in purchasing, that the data is deemed reliable but is not guaranteed by MLS GRID, and that the use of the MLS GRID Data may be subject to an end user license agreement prescribed by the Member Participant’s applicable MLS if any and as amended from time to time. MLS GRID may, at its discretion, require use of other disclaimers as necessary to protect Member Participant, and/or their MLS from liability.
Based on information submitted to the MLS GRID. All data is obtained from various sources and may not have been verified by broker or MLS GRID. Supplied Open House Information is subject to change without notice. All information should be independently reviewed and verified for accuracy. Properties may or may not be listed by the office/agent presenting the information.
Privacy Policy / DMCA Notice / ADA Accessibility


This site is hosted, designed and copyright
© 1994 - 2026 by
Delta Media Group, Inc. -- Patent Pending --
Agent License Information: State of Illinois - Licensed Real Estate Broker - License #: 475.188083
728 N Rock Hill Road | MLS# 26064029
This property located at 728 N Rock Hill Road , Rock Hill, MO 63119 is currently listed for rent with an asking price of $2,500 / Monthly. N Rock Hill Road is located within the Webster Groves school district. Search Rock Hill real estate on agordon.strano.com today.