
BEDS3
BATHS2 full
SQUARE FEET1,556
MLS#26037131
STATUSPending
PROPERTY TYPEResidential - Single Family
SUBDIVISIONWellston Hills
SCHOOLNormandy
Property Description
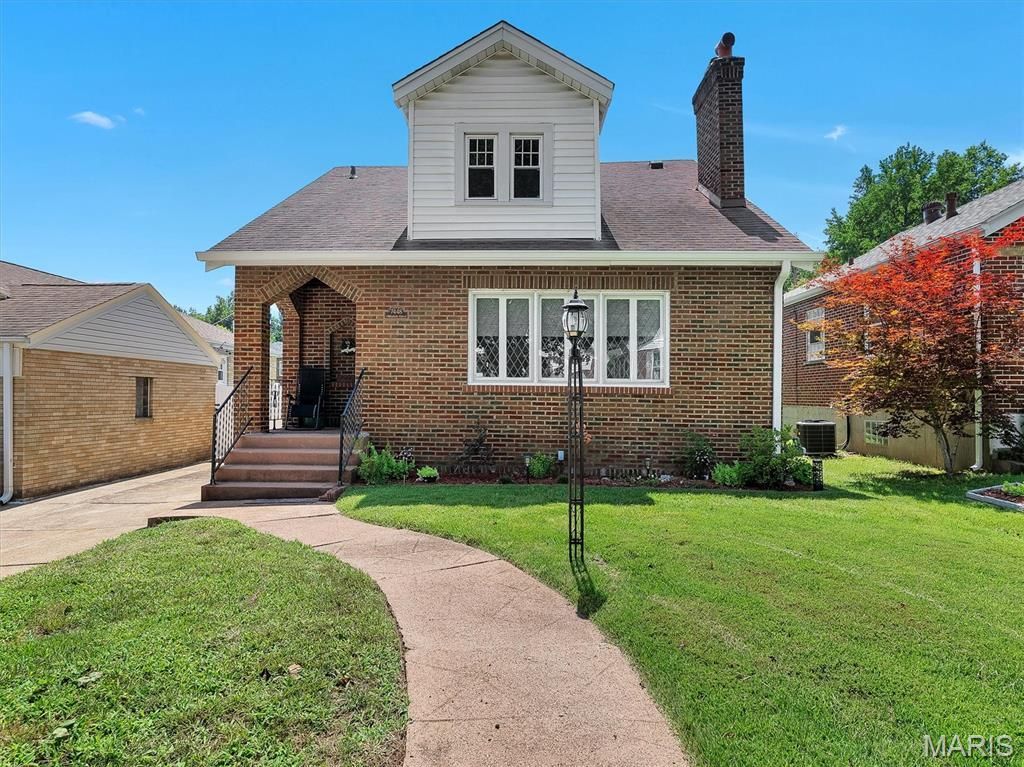
Welcome home to 7448 Hillsdale Drive, a beautifully maintained 3-bedroom, 2 full bath home offering amazing updates, stylish and functional living space. The main level features hardwood floors that were sanded and refinished in 2021, along with an updated kitchen showcasing granite countertops, a farmhouse sink, black stainless steel appliances, ceramic tile flooring, and a new Frigidaire range installed in 2026. The living room offers abundant natural light, a cozy fireplace, and window shades by Bumble Bee Blinds of St. Louis. Recent improvements include a new furnace in June 2024, new gutters and downspouts in 2026, and a new washer and dryer. The second upstairs bathroom was added with new walls, tub/shower, and LVP flooring. The basement has been waterproofed with a transferable warranty so you have no additional worries. Exterior enhancements include landscaping, a shaded flower bed, side lawn, and a shed for extra storage. A transferable 3-year Choice Home Warranty, renewed beginning June 2026, provides additional peace of mind. The property also features a detached 2-car garage and ample off-street parking. Conveniently located near Normandie Golf Club, schools, parks, shopping, dining, and major transportation routes, this well-maintained home offers comfort, thoughtful updates, and lasting value. Information pulled from various sources. Buyer to verify all MLS data.
Property Features
Property Type: Residential - Single Family
Basement: Yes
Basement: 8 ft + Pour, Concrete, Other
Cooling: Central Air
Garage: 2
Heating: Forced Air
Home Style: Bungalow, Craftsman
Lot Size: 0.12 Acres
Roof Type: Architectural Shingle
Taxes: $2,494
Year Built: 1930
Amenities
Ceiling Fan(s)
Granite Counters
Historic Millwork
Natural Woodwork
Open Floorplan
Solid Surface Countertop(s)
Stone Counters
Feature Descriptions
Appliances: Stainless Steel Appliance(s), Gas Cooktop, Dishwasher, Disposal, Dryer, Exhaust Fan, Microwave, Built-In Gas Oven, Refrigerator, Washer, Washer/Dryer
Days on Site: 60
Exterior: Brick, Vinyl Siding
Fireplace: Living Room, Other, Wood Burning
Lot: Corner Lot
Parcel#: 15J-33-0564
Sewer: Public Sewer
SQFT. Above Grade: 1556
Utilities: Cable Available, Electricity Connected, Natural Gas Connected, Phone Available, Sewer Connected, Water Connected
Water: Public
Room Sizes
Living Room: 15.3x19.4
Dining Room: 12.3x11.3
Primary Bedroom: 11.1x11.2
Bathroom: 7.7x7
Bedroom: 12.1x11.3
Bedroom: 12.4x8.8
Kitchen: 9.11x11.3
Bathroom: 16.2x7.1
Bonus Room: 10.3x11.2
Local Schools
High School: Normandy High
Middle School: Normandy Middle
Elementary School: Lucas Crossing Elem. Complex
School District: Normandy
Listed By / Shown By
Listed By
Agency Name: Keller Williams Realty St. Louis
Shown By
Agent Name: Adam Gordon
Agent Phone: (618) 560-8320
Agency Title: Strano & Associates

Estimate Your Payment
Estimated Payment
$ 711.03 per month $444.89 Principal & Interest $207.83 Property Tax $58.30 Homeowner's InsuranceChange Payment Information

Member Participants (and their affiliated licensees, if applicable) shall indicate on their websites that IDX information is provided exclusively for consumers’ personal non-commercial use, that it may not be used for any purpose other than to identify prospective properties consumers may be interested in purchasing, that the data is deemed reliable but is not guaranteed by MLS GRID, and that the use of the MLS GRID Data may be subject to an end user license agreement prescribed by the Member Participant’s applicable MLS if any and as amended from time to time. MLS GRID may, at its discretion, require use of other disclaimers as necessary to protect Member Participant, and/or their MLS from liability.
Based on information submitted to the MLS GRID. All data is obtained from various sources and may not have been verified by broker or MLS GRID. Supplied Open House Information is subject to change without notice. All information should be independently reviewed and verified for accuracy. Properties may or may not be listed by the office/agent presenting the information.
Privacy Policy / DMCA Notice / ADA Accessibility


This site is hosted, designed and copyright
© 1994 - 2026 by
Delta Media Group, Inc. -- Patent Pending --
Agent License Information: State of Illinois - Licensed Real Estate Broker - License #: 475.188083
7448 Hillsdale Drive | MLS# 26037131
This single family home located at 7448 Hillsdale Drive, Saint Louis, MO 63121 is currently listed for sale with an asking price of $199,900. This property was built in 1930 and has 3 bedrooms and 2 full baths with 1556 sq. ft. Hillsdale Drive is located in the Wellston Hills subdivision within the Normandy school district. Search Wellston Hills real estate on agordon.strano.com today.