
BEDS3
BATHS3 full
SQUARE FEET3,042
MLS#26063313
STATUSActive Under Contract
PROPERTY TYPEResidential - Single Family
SUBDIVISIONNA
SCHOOLSalem R-80
Property Description
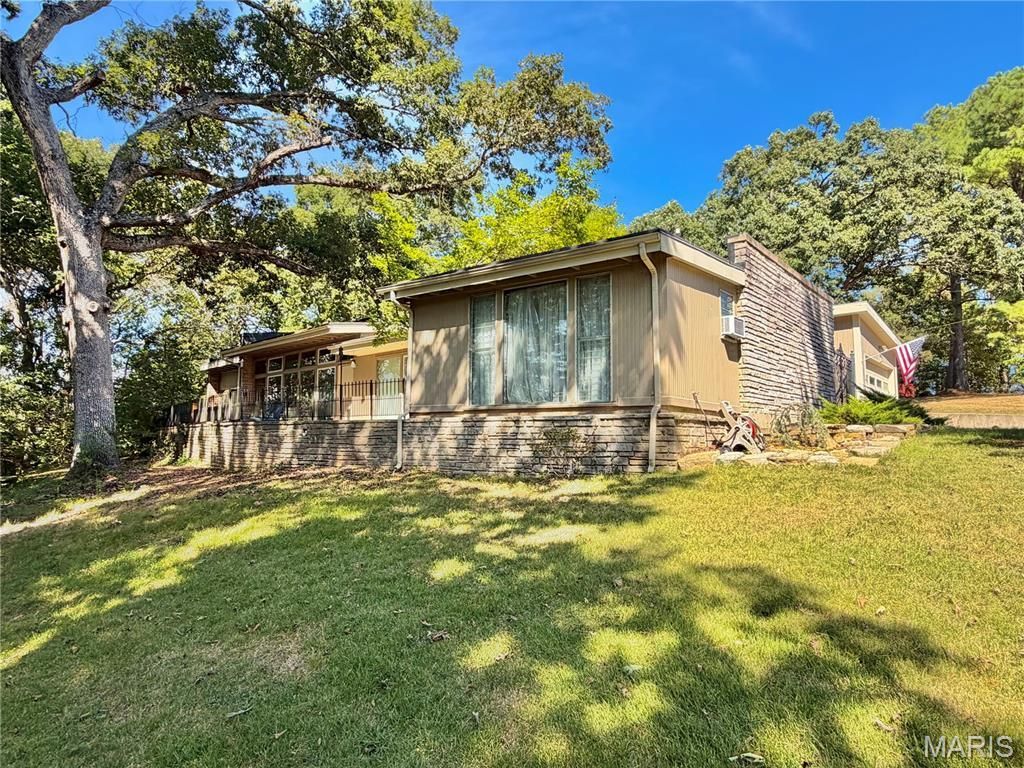
Call to schedule your private showing today! This is one of the most unique homes that Dent County has to offer! The home was designed by Robert L. Vickery Jr. The design was based off of Frank Lloyd Wright homes. Located on the outside edge of city limits and within 5 minutes of the heart of Salem. This 3 Bedroom 3 bath home with 3042 sq. ft. of living space and 3.87 Acres. Large living room with amazing interior features. Large family room with built in book shelves. Large windows across the front of the house overlooking the scenic view. This home features custom cabinetry and countertops, luxury vinyl plank flooring, beamed ceilings, built in storage, large concrete and rock front porch, large concrete patio, attached garage, detached garage/workshop with storage, RV hookup, roll on roofing and just an all around custom home that you need to see! Multiple types of HVAC including an electric heat pump with propane back up, radiant floor heat, wood insert, mini split and baseboard heat. Instant water heater that is heated with propane. Concrete driveway leading up to the home. RV parking with electric hook up. 28x36 workshop with sliding door and a loft for excess storage. The land features multiple ancient oak, walnut, hickory pine and cedar trees. Trails around the property to enjoy the wonders of nature. Abundant wildlife frequently visit the property. Raised garden bed and separate garden. Outdoor fire pit with custom log benches. Small outdoor shed with partial concrete floor and a chicken coup. No restrictions on the property. Located within 5 minutes of Shawnee Mac Lakes. Within 30 minutes of the Current River, Meramec River, Montauk State Park and Indian Trail Conservation area. This home needs to be on your viewing list. Do not hesitate to give us a call today!!!
Property Features
Property Type: Residential - Single Family
Cooling: Ceiling Fan(s), Central Air, Heat Pump, Wall/Window U
Garage: 1 car attached
Heating: Baseboard, Heat Pump, Other, Radiant Floor, Wood
Home Style: Modern, Other, Patio
Lot Size: 3.87 Acres
Roof Type: Membrane, Pitched/Sloped, Rolled/Hot Mop
Taxes: $1,022
Year Built: 1958
Amenities
Beamed Ceilings
Ceiling Fan(s)
Custom Cabinetry
High Ceilings
High Speed Internet
Natural Woodwork
Pantry
Separate Shower
Storage
Vaulted Ceiling(s)
Feature Descriptions
Appliances: Dishwasher, Disposal, Instant Hot Water, Microwave, Electric Oven, Electric Range
Days on Site: 8
Exterior: Frame, Stone, Wood Siding
Fireplace: Insert, Living Room, Recreation Room
Lot: Back Yard, Front Yard, Garden, Landscaped, Many Trees, Near Golf Course, Near Park, Orchard(s), Private, Secluded
Lot Dimensions: 3.87 Acres
Parcel#: 09-4.0-18-0-00-008.000
Parking: Additional Parking, Attached, Concrete, Detached, Driveway, Garage, Gravel, Private, RV Access/Parking
Sewer: Septic Tank
SQFT. Above Grade: 3042
Utilities: Cable Available, Electricity Connected, Phone Available, Propane Owned, Sewer Connected, Water Connected
Water: Public
Window: Double Pane Windows, Insulated Windows, Wood Frames
Room Sizes
Living Room: 26x14
Dining Room: 14x11
Kitchen: 13x10
Bathroom: 9x5
Bathroom 2: 10x7
Bathroom 3: 12x10
Bedroom: 13x10
Bedroom 2: 17x12
Bedroom 3: 23x18
Utility Room: 9x7
Family Room: 22x13
Office: 11x9
Local Schools
High School: Salem Sr. High
Middle School: Salem Jr. High
Elementary School: Salem Upper Elem.
School District: Salem R-80
Listed By / Shown By
Listed By
Agency Name: VIP Properties
Shown By
Agent Name: Adam Gordon
Agent Phone: (618) 560-8320
Agency Title: Strano & Associates

Estimate Your Payment
Estimated Payment
$ 777.15 per month $611.81 Principal & Interest $85.17 Property Tax $80.18 Homeowner's InsuranceChange Payment Information

Member Participants (and their affiliated licensees, if applicable) shall indicate on their websites that IDX information is provided exclusively for consumers’ personal non-commercial use, that it may not be used for any purpose other than to identify prospective properties consumers may be interested in purchasing, that the data is deemed reliable but is not guaranteed by MLS GRID, and that the use of the MLS GRID Data may be subject to an end user license agreement prescribed by the Member Participant’s applicable MLS if any and as amended from time to time. MLS GRID may, at its discretion, require use of other disclaimers as necessary to protect Member Participant, and/or their MLS from liability.
Based on information submitted to the MLS GRID. All data is obtained from various sources and may not have been verified by broker or MLS GRID. Supplied Open House Information is subject to change without notice. All information should be independently reviewed and verified for accuracy. Properties may or may not be listed by the office/agent presenting the information.
Privacy Policy / DMCA Notice / ADA Accessibility


This site is hosted, designed and copyright
© 1994 - 2026 by
Delta Media Group, Inc. -- Patent Pending --
Agent License Information: State of Illinois - Licensed Real Estate Broker - License #: 475.188083
800 E 10th Street | MLS# 26063313
This single family home located at 800 E 10th Street, Salem, MO 65560 is currently listed for sale with an asking price of $274,900. This property was built in 1958 and has 3 bedrooms and 3 full baths with 3042 sq. ft. E 10th Street is located in the NA subdivision within the Salem R-80 school district. Search NA real estate on agordon.strano.com today.