
BEDS2
BATHS2 full
SQUARE FEET1,527
MLS#26063941
STATUSActive
PROPERTY TYPERental - Condominium
SUBDIVISIONSyndicate Bldg Condos Suppleme
SCHOOLSt Louis City
Property Description
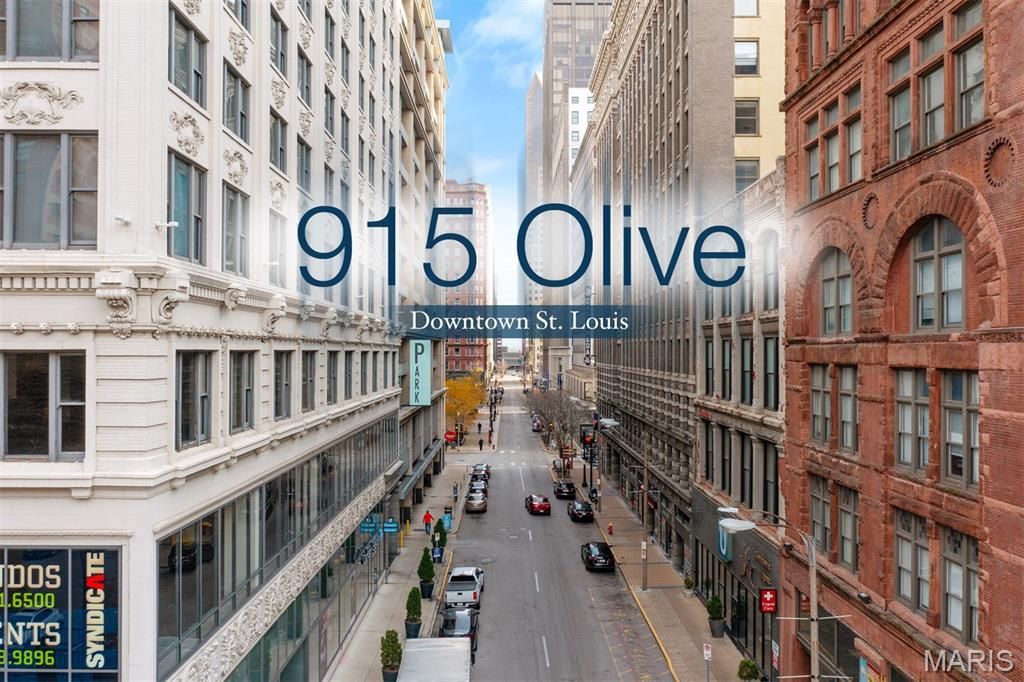
True luxury city living doesn't get any better than life at the Syndicate! Located high up on the 15th floor this is a northwest corner unit offering panoramic views as far as the eye can see. Never a blah day with all the gorgeous natural light! The great thing about this unit is the layout and what it offers. Both bedrooms are big and both have windows (very rare) offering premium views. Both bedrooms are also on opposite ends and are private w/walls to the ceiling and sliding glass doors. There is also a separate office space w/extra storage. Closets are quite generous and the master is HUGE with a wall of custom built-ins. The master bath features a granite vanity with separate soaking tub and glass walk-in shower. The living space is open concept (gorgeous) with kitchen in the middle flanked by the living and dining areas. High-end finishes abound and the views just don't stop. Large private laundry room, private storage & private garage parking top it off. Amenities include club room, courtyard, fitness center, art galleries, workshop, meeting room, private storage and best of all, a location right next door to Schnucks, a full-service grocer. WALK SCORE 100%!
Property Features
Property Type: Rental - Condominium
Basement: None
Cooling: Central Air, Electric
Garage: 1 car attached
Heating: Electric, Forced Air
Home Style: Loft, Contemporary, Other, High-Rise-4+ Stories
Year Built: 2008
Amenities
Elevator
Storage
Lever Faucets
Tub
Dining/Living Room Combo
Kitchen/Dining Room Combo
Entrance Foyer
High Ceilings
Open Floorplan
Walk-In Closet(s)
Kitchen Island
Custom Cabinetry
Eat-in Kitchen
Granite Counters
Feature Descriptions
Appliances: Dishwasher, Disposal, Dryer, Microwave, Electric Range, Electric Oven, Refrigerator, Washer, Electric Water Heater
Association Amenities: Clubhouse, Elevator(s), Fitness Center, Game Room, Meeting Room, Outside Management, Parking, Roof Deck, Service Elevator(s), Storage
Exterior: Brick
Fireplace: None
HOA Fee: 0/ None
Laundry: Washer Hookup, Main Level, In Unit
Lot: Near Public Transit
Lot: Near Public Transit
Parcel#: 0273-00-0118-0
Parking: Assigned, Basement, Garage, Garage Door Opener, Storage
SQFT. Above Grade: 1527
Water: Public
Window: Insulated Windows, Tilt-In Windows, Window Treatments
Local Schools
High School: Vashon High
Middle School: L'Ouverture Middle
Elementary School: Peabody Elem.
School District: St Louis City
Listed By / Shown By
Listed By
Agency Name: RE/MAX Results
Shown By
Agent Name: Adam Gordon
Agent Phone: (618) 560-8320
Agency Title: Strano & Associates


Member Participants (and their affiliated licensees, if applicable) shall indicate on their websites that IDX information is provided exclusively for consumers’ personal non-commercial use, that it may not be used for any purpose other than to identify prospective properties consumers may be interested in purchasing, that the data is deemed reliable but is not guaranteed by MLS GRID, and that the use of the MLS GRID Data may be subject to an end user license agreement prescribed by the Member Participant’s applicable MLS if any and as amended from time to time. MLS GRID may, at its discretion, require use of other disclaimers as necessary to protect Member Participant, and/or their MLS from liability.
Based on information submitted to the MLS GRID. All data is obtained from various sources and may not have been verified by broker or MLS GRID. Supplied Open House Information is subject to change without notice. All information should be independently reviewed and verified for accuracy. Properties may or may not be listed by the office/agent presenting the information.
Privacy Policy / DMCA Notice / ADA Accessibility


This site is hosted, designed and copyright
© 1994 - 2026 by
Delta Media Group, Inc. -- Patent Pending --
Agent License Information: State of Illinois - Licensed Real Estate Broker - License #: 475.188083
915 Olive Street | MLS# 26063941
This property located at 915 Olive Street , Saint Louis, MO 63101 is currently listed for rent with an asking price of $2,100 / Monthly. Olive Street is located within the St Louis City school district. Search Saint Louis real estate on agordon.strano.com today.