
BEDS1
BATHS1 full
SQUARE FEET742
MLS#26061477
STATUSActive
PROPERTY TYPEResidential - Condominium
SUBDIVISIONCourtland Hall Condo
SCHOOLParkway C-2
Property Description
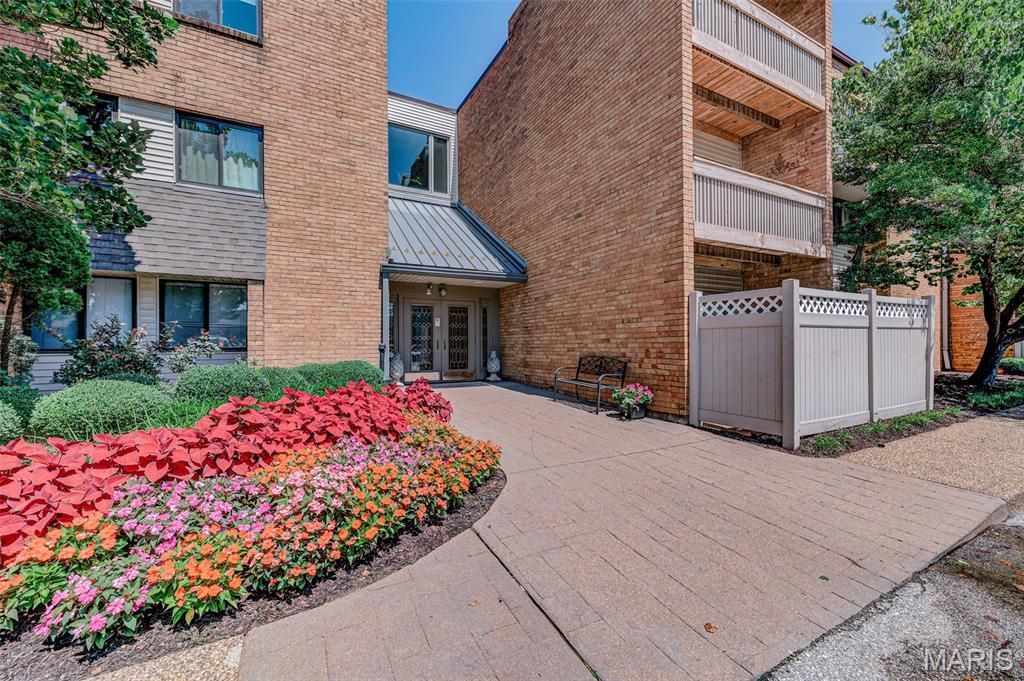
Welcome home to this awesome updated one bedroom condo in secure building in the heart of Creve Coeur adjoining City Place. Updates throughout. Freshly painted, Kitchen with granite countertops and center island. Stainless appliances. Hardwood (Bamboo) flooring throughout living, dining, kitchen and bedroom, Tile bathroom floor with newer vanity and tub. Dedicated in unit newer stackable laundry. Updated electric Full HVAC replacement, newer vinyl slider and window. Ceiling fans in living room and bedroom. Wonderful newer electric fireplace in living room for year round ambiance. Located on the top floor of 3 story building. Wonderful atrium internal courtyard with skylights and tropical trees and plantings and a welcoming tranquil fountain. Assigned covered parking. Enjoy the warm weather with an inground pool exclusively for residents and guests. Convenience is key with easy access to 270 and highways, shopping, restaurants, healthcare and parks. Furnishings are negotiate. Whether this is a first time homeowner, downsizer or snowbirds, this is a wonderful location and condo!
Property Features
Property Type: Residential - Condominium
Cooling: Ceiling Fan(s), Central Air
Heating: Natural Gas
Home Style: Mid-Rise 3or4 Story, Traditional
Lot Size: 0.03 Acres
Roof Type: Flat
Taxes: $1,895
Year Built: 1974
Amenities
Ceiling Fan(s)
Crown Molding
Elevator
Entrance Foyer
Granite Counters
Kitchen Island
Open Floorplan
Smart Thermostat
Solid Surface Countertop(s)
Storage
Walk-In Closet(s)
Feature Descriptions
Appliances: Stainless Steel Appliance(s), Dishwasher, Dryer, Exhaust Fan, Range, Range Hood, Refrigerator
Association Amenities: Common Ground, Elevator(s), Coin Laundry, Meeting Room, Outside Management, Parking, Pool, Storage
Days on Site: 12
Exterior: Brick, Vinyl Siding
Fireplace: Electric, Living Room
HOA Fee: $525/ Monthly
Lot: Adjoins Common Ground, Private, Some Trees, Sprinklers In Front, Sprinklers In Rear
Parcel#: 17O-61-1622
Parking: Carport, Covered
Sewer: Public Sewer
SQFT. Above Grade: 742
Utilities: Cable Available
Water: Public
Window: Blinds
Local Schools
High School: Parkway North High
Middle School: Northeast Middle
Elementary School: Craig Elem.
School District: Parkway C-2
Listed By / Shown By
Listed By
Agency Name: Coldwell Banker Realty - Gundaker
Shown By
Agent Name: Adam Gordon
Agent Phone: (618) 560-8320
Agency Title: Strano & Associates

Estimate Your Payment
Estimated Payment
$ 522.92 per month $322.71 Principal & Interest $157.92 Property Tax $42.29 Homeowner's InsuranceChange Payment Information

Member Participants (and their affiliated licensees, if applicable) shall indicate on their websites that IDX information is provided exclusively for consumers’ personal non-commercial use, that it may not be used for any purpose other than to identify prospective properties consumers may be interested in purchasing, that the data is deemed reliable but is not guaranteed by MLS GRID, and that the use of the MLS GRID Data may be subject to an end user license agreement prescribed by the Member Participant’s applicable MLS if any and as amended from time to time. MLS GRID may, at its discretion, require use of other disclaimers as necessary to protect Member Participant, and/or their MLS from liability.
Based on information submitted to the MLS GRID. All data is obtained from various sources and may not have been verified by broker or MLS GRID. Supplied Open House Information is subject to change without notice. All information should be independently reviewed and verified for accuracy. Properties may or may not be listed by the office/agent presenting the information.
Privacy Policy / DMCA Notice / ADA Accessibility


This site is hosted, designed and copyright
© 1994 - 2026 by
Delta Media Group, Inc. -- Patent Pending --
Agent License Information: State of Illinois - Licensed Real Estate Broker - License #: 475.188083
950 E Rue De La Banque, Unit 314 | MLS# 26061477
This condo located at 950 E Rue De La Banque, Unit 314, Saint Louis, MO 63141 is currently listed for sale with an asking price of $145,000. This property was built in 1974 and has 1 bedrooms and 1 full baths with 742 sq. ft. E Rue De La Banque, Unit 314 is located in the Courtland Hall Condo subdivision within the Parkway C-2 school district. Search Courtland Hall Condo real estate on agordon.strano.com today.