
BEDS2
BATHS1 full
SQUARE FEET1,189
MLS#26062820
STATUSPending
PROPERTY TYPEResidential - Single Family
SUBDIVISIONSouth Overland Park
SCHOOLRitenour
Property Description
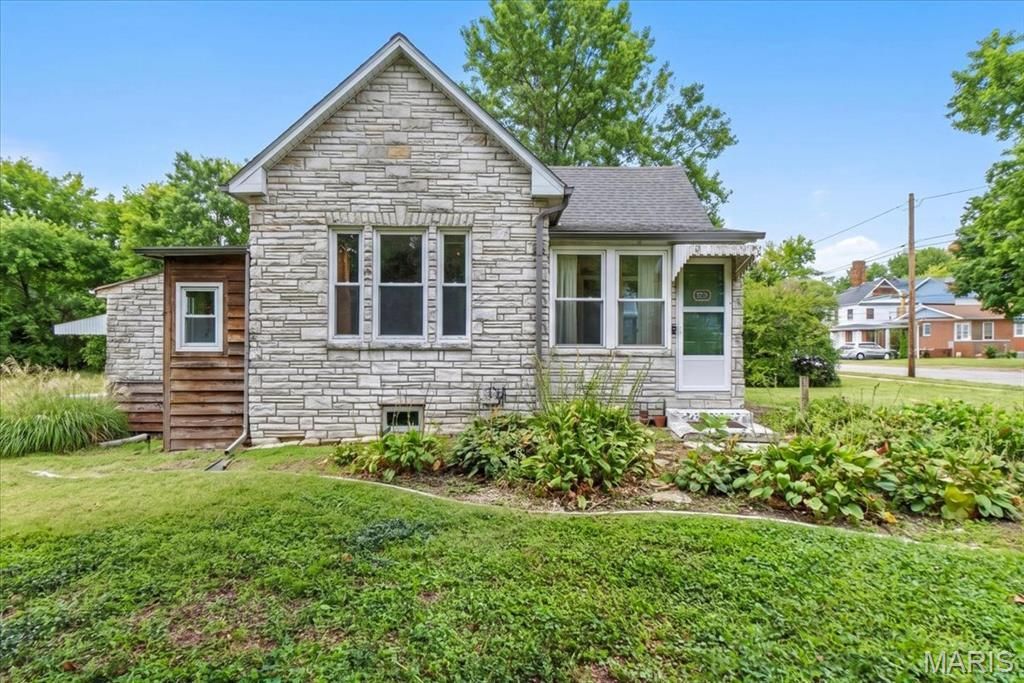
Set on a beautiful nearly half-acre corner lot, this charming Overland bungalow is filled with character inside and out. The stone exterior, mature trees and established landscaping create a welcoming first impression, while inside you'll find gorgeous hardwood floors, original millwork and an abundance of natural light throughout. A bright enclosed front porch offers the perfect spot to enjoy your morning coffee before opening into the spacious living room with beautiful bay windows. The updated kitchen features white cabinetry, butcher-block countertops, subway tile backsplash, stainless steel appliances and a pantry. Two generously sized bedrooms offer hardwood floors and great natural light, including a primary bedroom with a charming sliding barn door, while the full bath features wainscoting, a comfort-height vanity and tub/shower combination. Outside, the expansive corner lot provides plenty of room to relax, garden or entertain, with a patio for enjoying evenings outdoors. An unfinished basement offers laundry and additional storage. All of this in a convenient location close to popular shopping, dining and everyday conveniences-a truly charming home with so much character and space to enjoy.
Property Features
Property Type: Residential - Single Family
Basement: Yes
Basement: Concrete, Unfinished
Cooling: Central Air
Heating: Forced Air
Home Style: Bungalow
Lot Size: 0.41 Acres
Roof Type: Shingle
Taxes: $1,944
Year Built: 1910
Amenities
Ceiling Fan(s)
Custom Cabinetry
Entrance Foyer
Solid Surface Countertop(s)
Feature Descriptions
Appliances: Stainless Steel Appliance(s), Dishwasher, Gas Oven, Water Heater
Days on Site: 4
Exterior: Stone, Wood Siding
Lot: Back Yard, Corner Lot, Front Yard, Landscaped, Level
Lot Dimensions: 100X180X100X180
Parcel#: 14L-31-0475
Sewer: Public Sewer
SQFT. Above Grade: 1189
Utilities: Electricity Connected, Natural Gas Connected, Sewer Connected, Water Connected
Water: Public
Room Sizes
Family Room: 17x13
Primary Bedroom: 14x13
Bedroom 2: 13x13
Kitchen: 12x9
Local Schools
High School: Ritenour Sr. High
Middle School: Ritenour Middle
Elementary School: Marion Elem.
School District: Ritenour
Listed By / Shown By
Listed By
Agency Name: Compass Realty Group
Shown By
Agent Name: Adam Gordon
Agent Phone: (618) 560-8320
Agency Title: Strano & Associates

Estimate Your Payment
Estimated Payment
$ 488.99 per month $289.10 Principal & Interest $162.00 Property Tax $37.89 Homeowner's InsuranceChange Payment Information

Member Participants (and their affiliated licensees, if applicable) shall indicate on their websites that IDX information is provided exclusively for consumers’ personal non-commercial use, that it may not be used for any purpose other than to identify prospective properties consumers may be interested in purchasing, that the data is deemed reliable but is not guaranteed by MLS GRID, and that the use of the MLS GRID Data may be subject to an end user license agreement prescribed by the Member Participant’s applicable MLS if any and as amended from time to time. MLS GRID may, at its discretion, require use of other disclaimers as necessary to protect Member Participant, and/or their MLS from liability.
Based on information submitted to the MLS GRID. All data is obtained from various sources and may not have been verified by broker or MLS GRID. Supplied Open House Information is subject to change without notice. All information should be independently reviewed and verified for accuracy. Properties may or may not be listed by the office/agent presenting the information.
Privacy Policy / DMCA Notice / ADA Accessibility


This site is hosted, designed and copyright
© 1994 - 2026 by
Delta Media Group, Inc. -- Patent Pending --
Agent License Information: State of Illinois - Licensed Real Estate Broker - License #: 475.188083
9500 W Milton Avenue | MLS# 26062820
This single family home located at 9500 W Milton Avenue, Saint Louis, MO 63114 is currently listed for sale with an asking price of $129,900. This property was built in 1910 and has 2 bedrooms and 1 full baths with 1189 sq. ft. W Milton Avenue is located in the South Overland Park subdivision within the Ritenour school district. Search South Overland Park real estate on agordon.strano.com today.